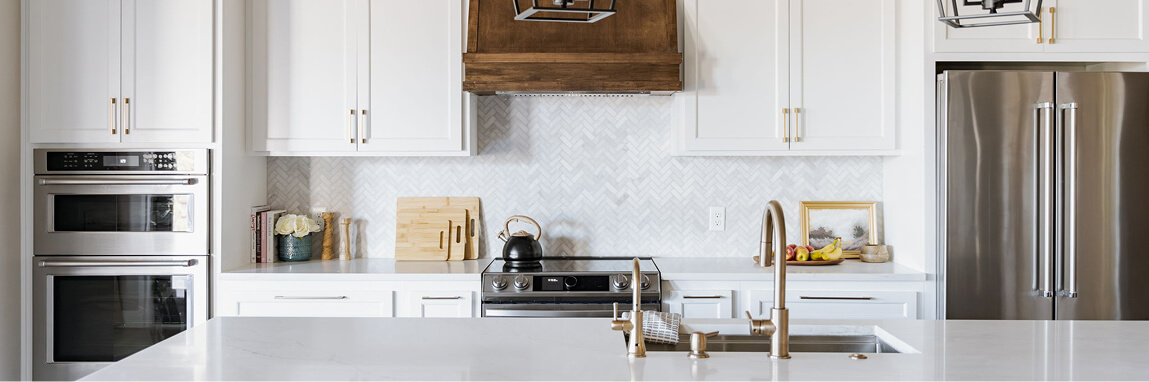
In Oklahoma City, remodeling comes with a handful of variables, and material costs are among the harder ones to make...
READ MOREJul 24, 2026 | by Rebecca Muller
How to Look at Your Space the Way a Remodel Company Does
In Short:
- Homeowners usually see the room first, and that’s normal.
- A remodel company looks at systems, labor, sequence, and hidden scope.
- Some updates stay mostly visual, while deeper work reaches behind surfaces.
- Kitchens, bathrooms, additions, and whole-home projects can all reveal extra layers.
- A clearer first conversation helps the project feel more realistic from the start.
Have questions about your own space?
tell us what’s going on
If you’re considering home remodeling in Oklahoma City, it’s natural to start with what you can see every day. Maybe the kitchen feels crowded, the bathroom feels dated, the attic could become usable space, or the house simply doesn’t fit the way life works now. But a remodeler has to read that space through a wider lens.
Before a project begins, that means looking at plumbing, electrical, framing, labor sequence, hidden conditions, and decisions that shape cost and timing. Understanding what remodelers see beyond the room can make the first conversation more realistic, grounded, and productive.
Why does remodeling look simpler to homeowners than contractors?
From the outside, a project can look small because the visible problem is usually just one slice of the full scope. Homeowners notice the old cabinets, the tight doorway, the worn tile, or the awkward room, while remodelers trace what updating them will actually involve once the work starts.
That gap can make remodeling timelines longer than homeowners expect, and it can make early estimates feel surprising. Sometimes the work can even seem overcomplicated. Usually, though, the difference comes down to the parts of the job you can’t see until someone points them out.
Sometimes the project really is mostly visual
Not every update turns into deep construction work. Some spaces simply need cleaner finishes, better lighting, new hardware, fresh paint, or a more current surface material. A powder bath refresh may keep the plumbing and layout in place while changing the vanity, mirror, faucet, wall color, and light fixture. That kind of project still needs planning and prep, but the work usually stays closer to the surface.
Deeper work reaches past the visible room
Once a project changes the layout, the systems, the structure, or the way one room connects to another, the scope grows. A few examples show why a room that looks simple can involve a lot more planning behind the scenes.
A kitchen change can affect more than cabinets
A kitchen brings several systems into one room. A better island, new cabinets, or a more open layout may affect appliance clearances, plumbing, electrical, lighting, venting, flooring transitions, and countertop fabrication. The visible goal might just be better flow, but getting there can pull in several trades.
A bathroom update can uncover hidden conditions
Bathrooms look finish-driven because tile, fixtures, vanities, mirrors, lighting, and glass are what people notice first. Deeper work may involve waterproofing, shower valves, drain location, ventilation, subfloor condition, or old moisture damage.
A bathtub can seem like a simple area to change, but converting that space into a shower can add more scope than homeowners expect. Remodelers may need to check what’s behind the tile, under the floor, and inside the wall before rebuilding the area correctly.
Opening or expanding a space reaches nearby rooms
A wall removal, attic conversion, room addition, or larger home update can stretch beyond the area that first appears to be “the project.” Once the footprint changes, the new work has to connect cleanly to the parts of the home that stay.
That connection can affect flooring, ceilings, switches, trim, rooflines, access, paint, and nearby walls. A finished addition, for example, shouldn’t feel tacked on. It needs to look and function as if it belongs to the original home.
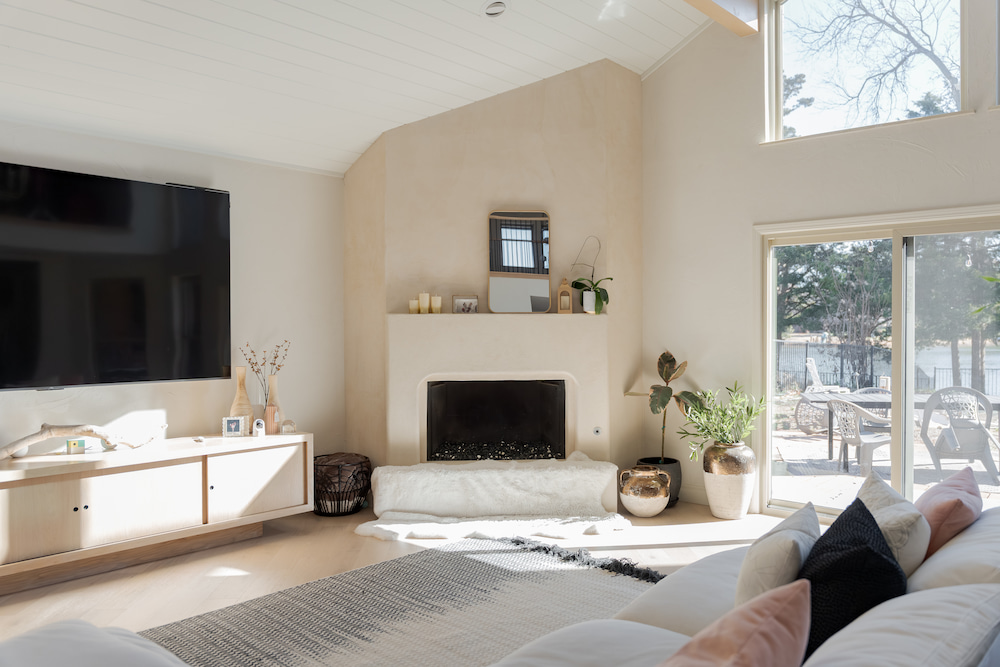
What does a home remodeler look for before pricing the work?
Before a number goes on paper, a remodeler has to carefully consider what’s changing, what’s staying, what may be hidden, and what needs to happen between the first idea and the finished room. Pricing should reflect the actual path of the work, not only the final look.
That’s why early conversations matter. Instead of treating the project as a single room, they help separate visible goals from the construction realities that shape scope, timing, and budget.
Scope lives in layers
A remodel company may need to understand:
- What’s being removed, replaced, relocated, or preserved
- Whether plumbing, electrical, HVAC, or framing will be affected
- Which surfaces need repair after demolition
- Where new flooring, trim, tile, paint, or cabinetry meets existing finishes
- Whether leaks, repairs, drafts, uneven floors, or old materials may affect the work
- Which selections need design, ordering, measuring, and coordination before construction begins
Those details determine whether the project stays near the surface, changes the layout, touches structure, or becomes a more involved transformation.
Labor isn’t just the final installation
This is one thing the remodeling industry could explain better. Homeowners usually see the end result, while the work runs through many steps before and after the visible installation days.
Depending on the scope, labor can include:
- Protecting nearby rooms and setting up dust control
- Demolition, disposal, and site cleanup
- Field measurements and trade coordination
- Rough plumbing, electrical work, framing, or inspections
- Drywall repair, tile prep, finish carpentry, and painting
- Final adjustments, cleanup, and punch-list work
When nobody walks through those steps, the number can feel disconnected from the room. Spelling them out makes it easier to see how the finished space comes together, one decision and task at a time.
Existing conditions can change the path
A project doesn’t happen on a blank page. It happens inside a home that may have older framing, previous repairs, uneven floors, outdated wiring, patched drywall, moisture history, or layers of past improvements.
A wall might hold plumbing. Open a ceiling for lighting, and you may find framing or mechanical runs, and a floor may need prep before large tile can go in. Even material choices can affect the budget in unexpected ways now, especially when a change adds new preparation, ordering, trade work, or timing considerations.
Some details are practical, not optional
Certain parts of a project feel less exciting than finishes, but they still shape the scope. In Oklahoma City, residential add-on and remodel requirements can involve building permits as well as licensed trade work for plumbing, mechanical, or electrical changes. A smaller cosmetic update may stay simple, while projects that touch structure, systems, safety, or inspection steps need a plan that reflects those requirements from the beginning.
How can homeowners prepare for a clearer home remodeling conversation?
The most useful thing you can bring is context, not a finished set of answers. A design-build team can translate goals into scope, but it moves faster when your priorities are clear.
Before the first meeting, think through:
- What problem you want the space to solve
- What frustrates you most right now
- What you’d like to keep if possible
- Which changes feel essential
- Whether layout changes are on the table
- Any known leaks, repairs, electrical issues, drafts, or uneven floors
- What you like about inspiration photos besides the overall look
That last point matters. A photo may show a beautiful kitchen, but the part you love may be the storage, island seating, warm lighting, or connection to the living area.
Looking at a space this way keeps the project from feeling bigger than it is, and it makes the first conversation more honest, so scope, expectations, and investment come with fewer surprises.
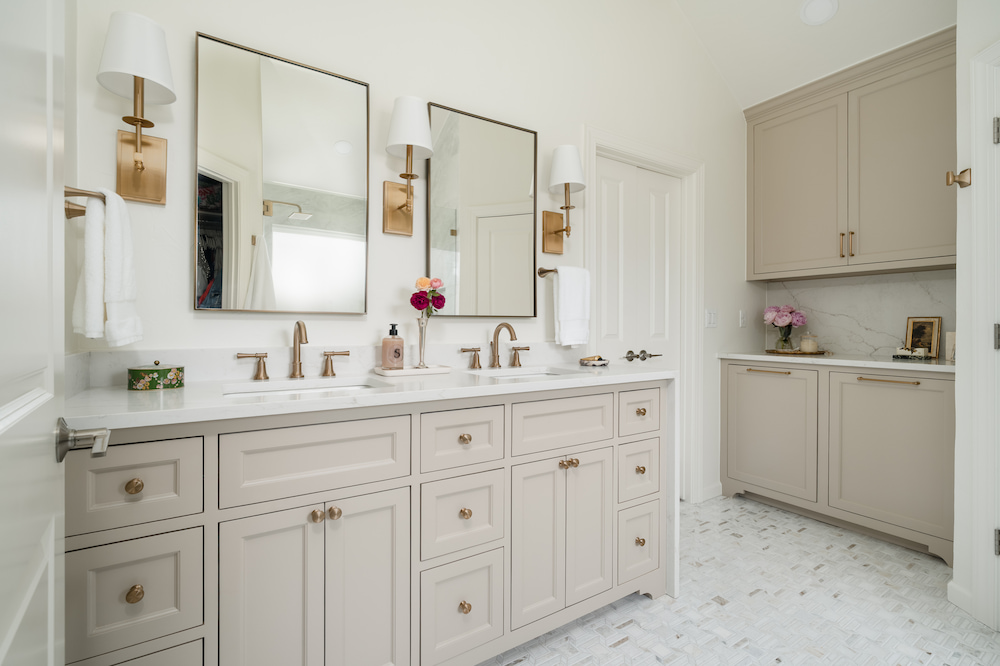
Who’s the dependable choice for quality home remodeling in Oklahoma City?
Ten Key Remodels helps homeowners look at their spaces with more clarity before plans, pricing, and construction begin. From homes near Myriad Botanical Gardens to established neighborhoods across the metro, our design-build process brings planning and construction together, so we can think through the visible goals, hidden conditions, material decisions, and practical steps that shape the finished space.
Whether you’re considering a kitchen update, bathroom renovation, attic conversion, home addition, whole-home project, or select commercial work, we help connect what you want to change with what the project will actually require.
If your home has potential you can feel but not fully define yet, contact us today to start planning your next project.