Sep 03, 2025 | by Rebecca Muller

Quick Kitchen Upgrades You Can Finish Before Fall Begins
What are the fastest upgrades I can realistically finish before fall

Fall has a way of sneaking up on you. One week you’re grilling on the patio, the next you’re pulling sweaters out and realizing you’ll be spending a lot more time indoors. And if there’s one place that suddenly takes center stage, it’s the kitchen. The problem? Most kitchens show their flaws right when you need them most. Dim lighting when the days get shorter. Clunky storage when school lunches and holiday groceries pile up. Outdated finishes that feel more dreary than cozy.

But the truth is, you don’t need a full kitchen remodel to get things in shape before fall. A few smart upgrades you can actually finish in time will make all the difference. And if you’re unsure where to begin, your local remodeling experts in Rose Creek can help point you in the right direction.Quick Kitchen Upgrades

What are the fastest upgrades I can realistically finish before fall?

Let’s talk about the upgrades that make the biggest difference without dragging on for months:

Freshening up those cabinets

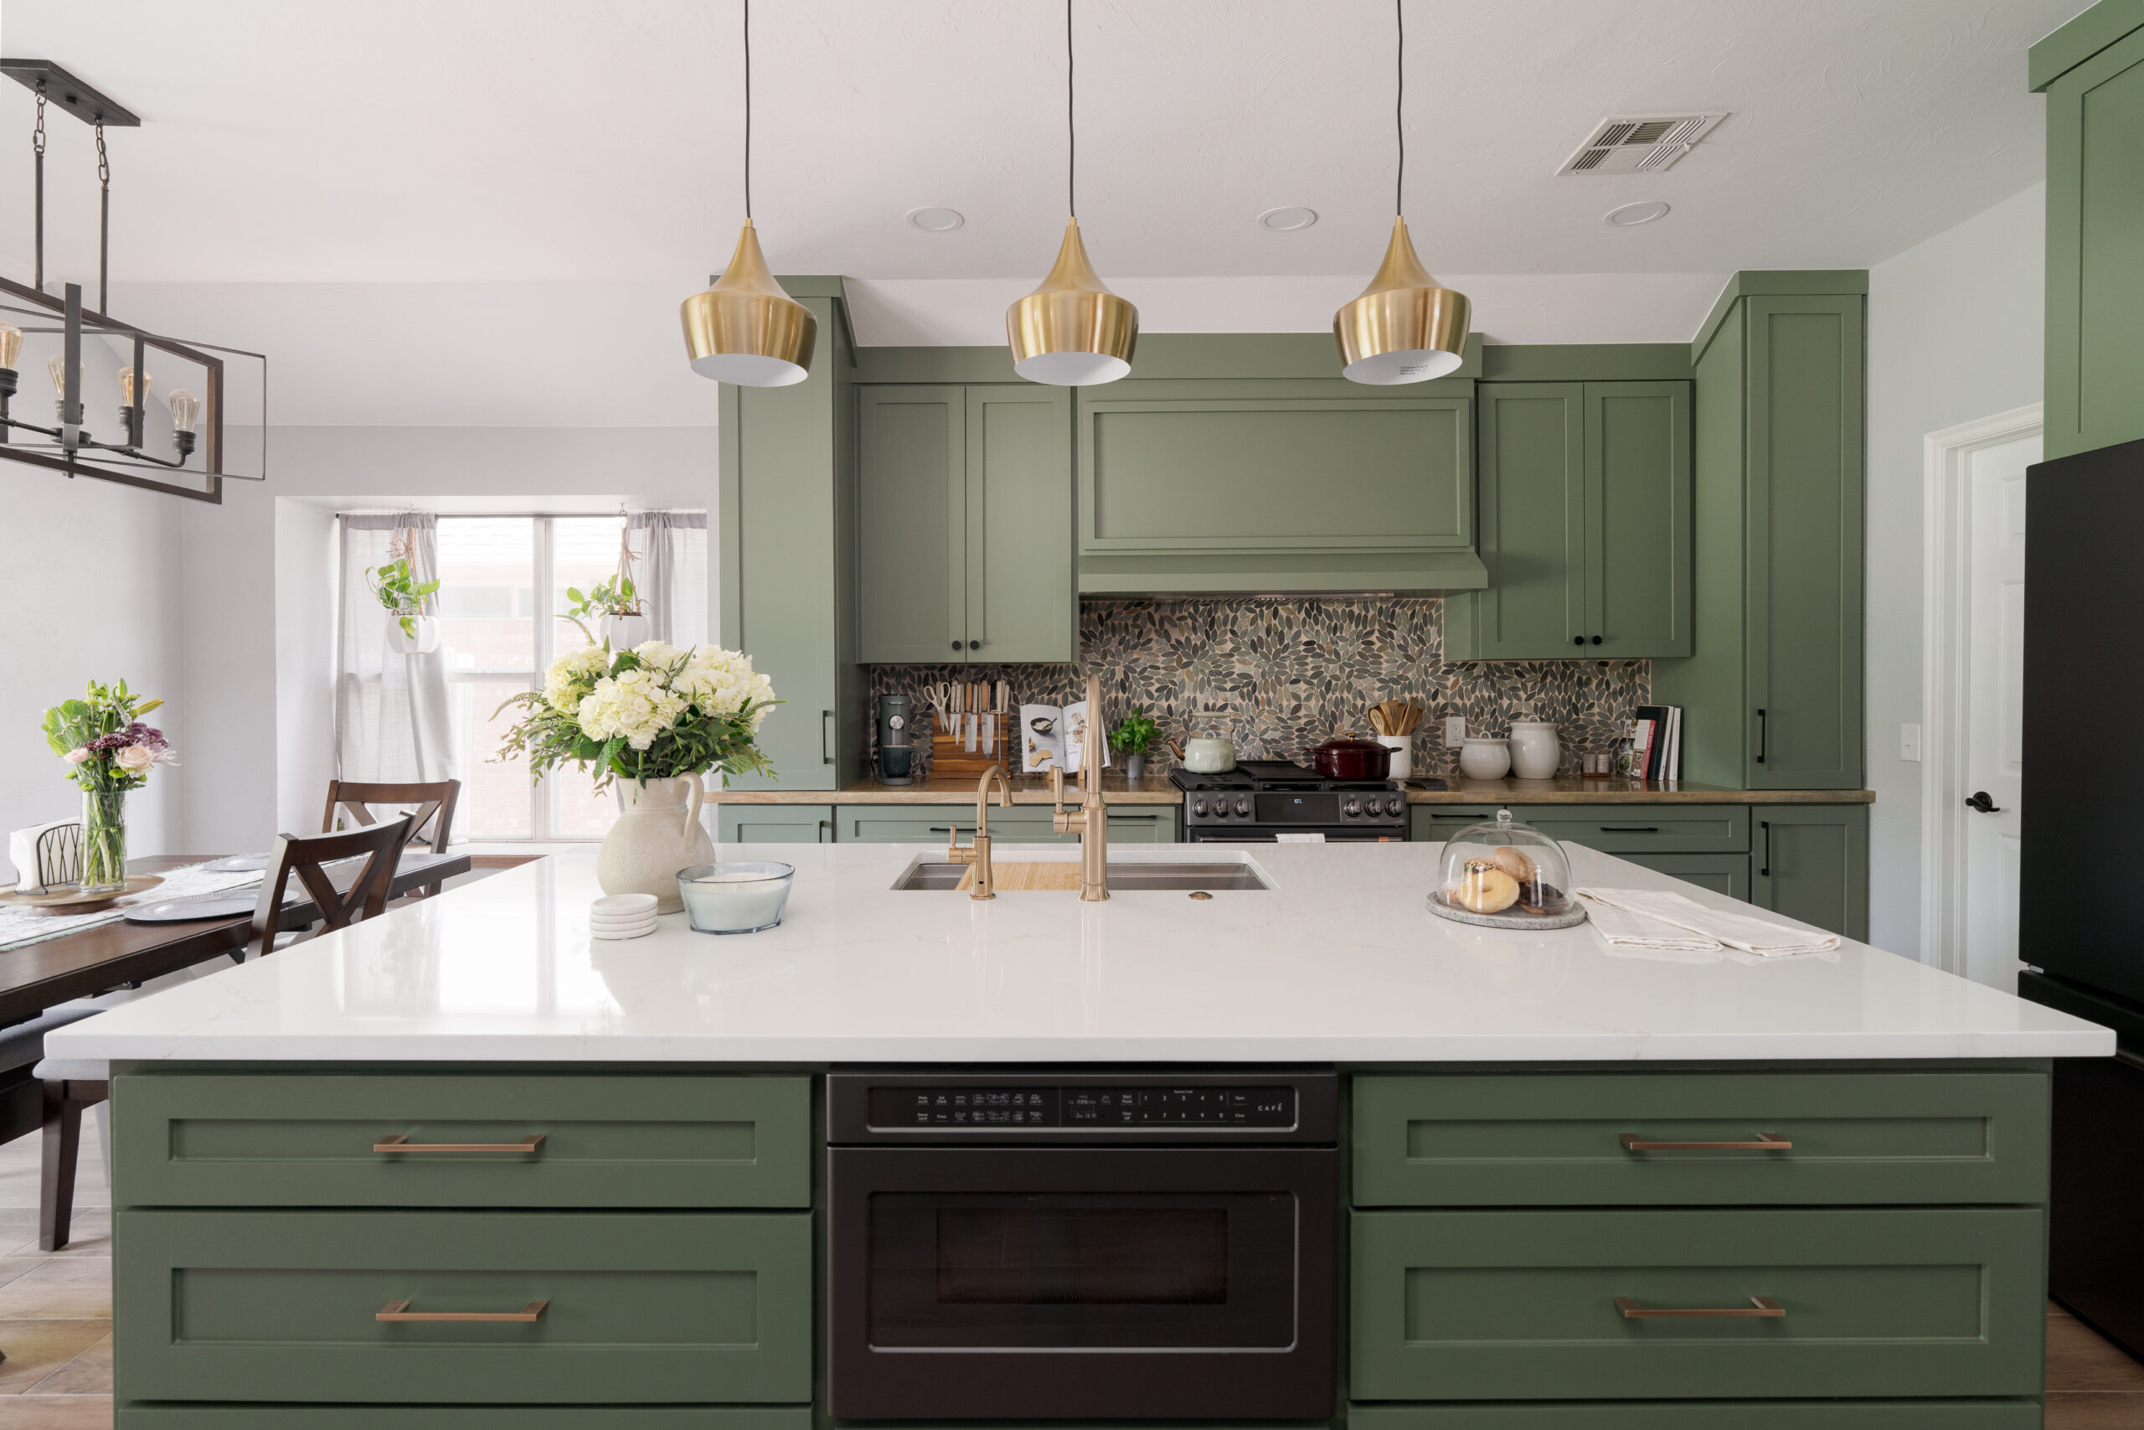
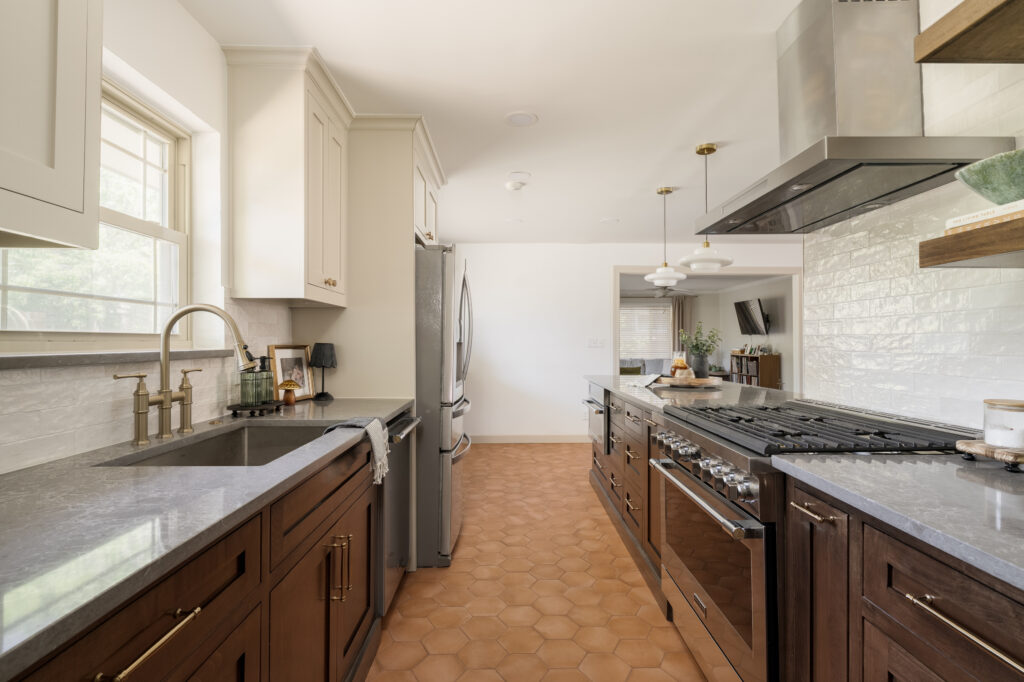
Cabinets set the tone for the whole kitchen. If they look tired, the space feels tired. The good news is, you don’t have to rip them out to see a change. A fresh coat of paint in a rich fall color can completely shift the feel of the room. And if painting sounds like more than you want to take on, swapping the hardware is a quick win. New pulls or knobs in matte black or brushed brass can change the look in a single afternoon.

Getting the lighting right

Here’s a reality check: daylight is about to shrink. If your kitchen feels dim in August, just picture it in November when the sun’s gone by 5 p.m. Installing LED under-cabinet lighting is a one-day project that changes everything. Task lighting means no more chopping vegetables in the dark, and warm tones create the inviting, comfortable atmosphere everyone looks for when fall rolls in.

Investing in smarter faucets

You probably don’t even think about your faucet, but it’s the thing everyone in the house touches dozens of times a day. Upgrading to a pull-down sprayer or touchless style makes everyday stuff. Like rinsing dishes, filling pots, and washing hands a lot easier. And in a season when you’re juggling more dishes, more baking, and more pots of soup, that simple change can feel like a real luxury.Planning a kitchen remodel in Rose Creek this fall

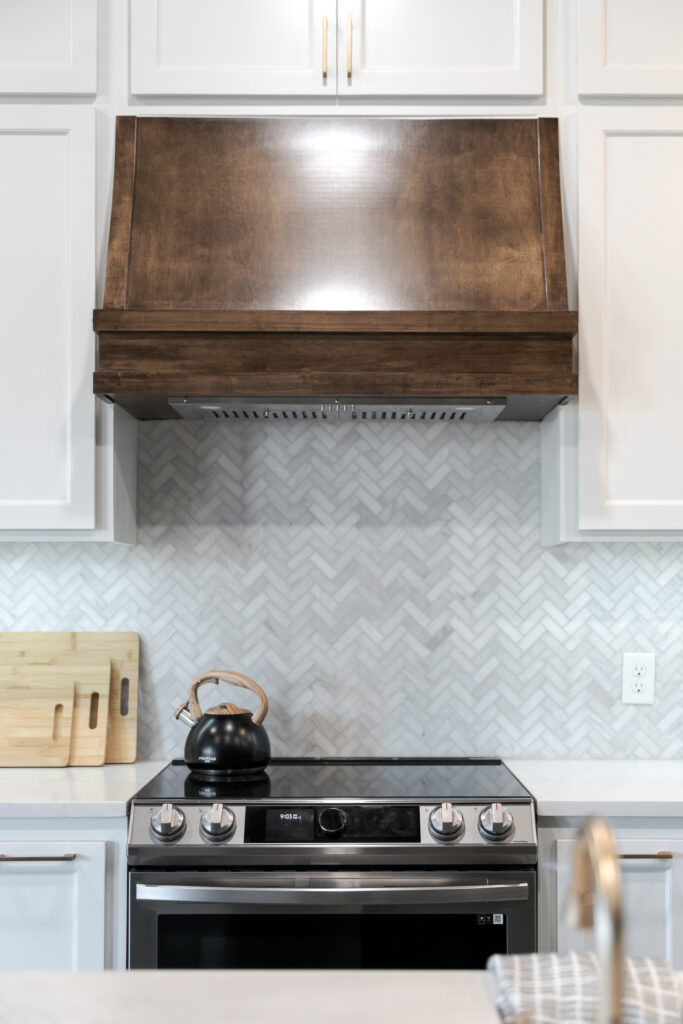
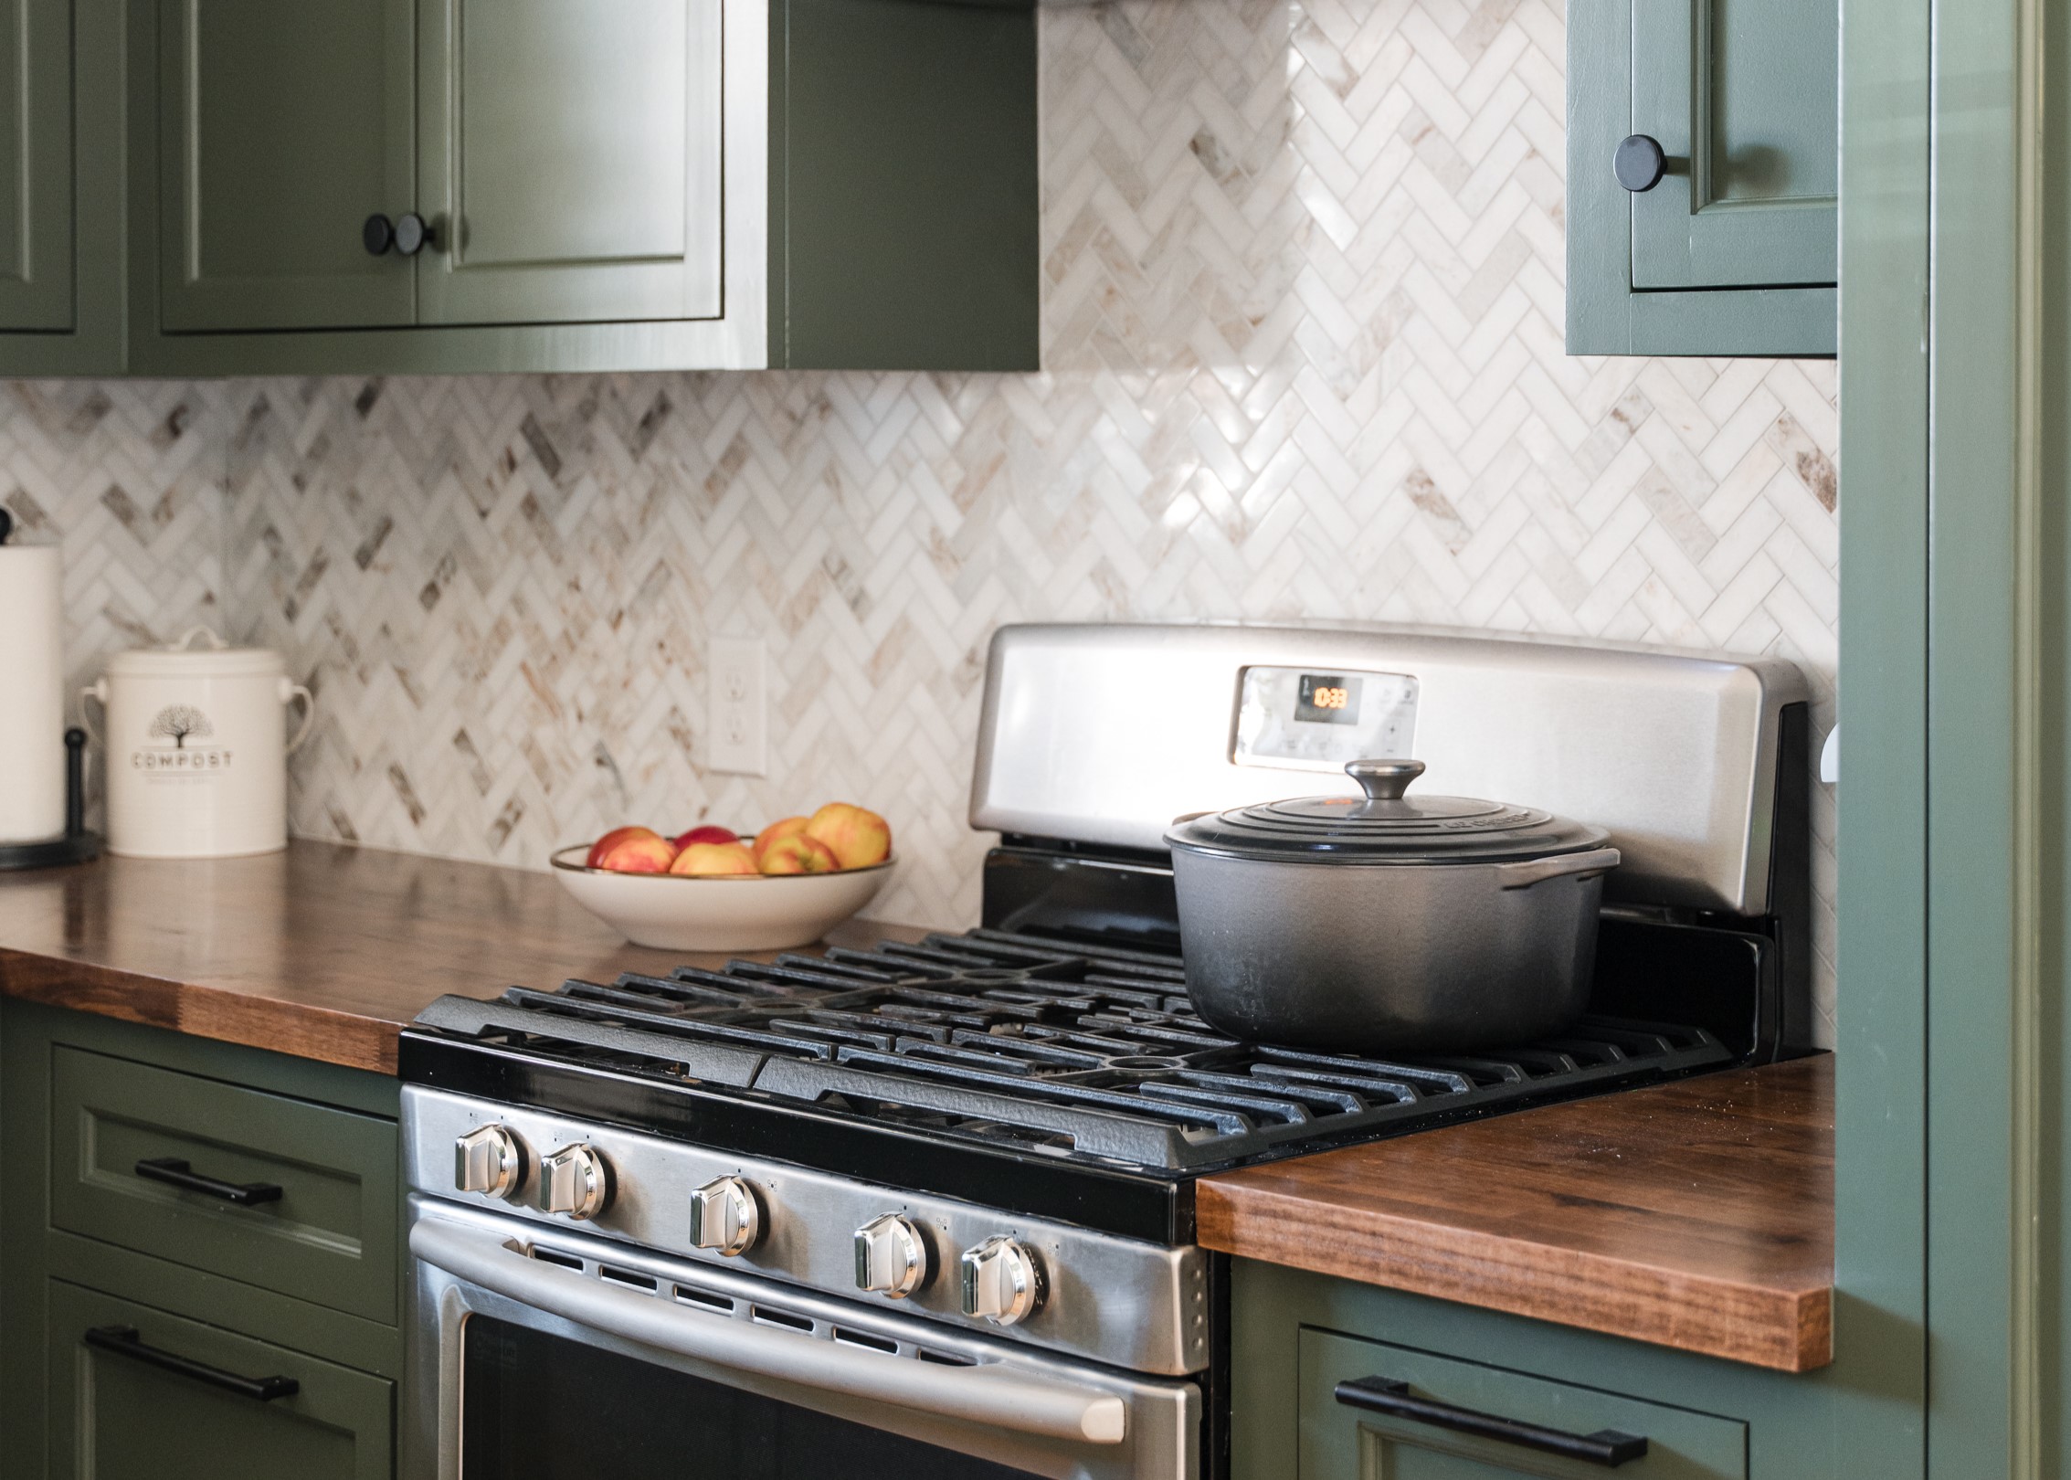
Choosing backsplash that sets the tone

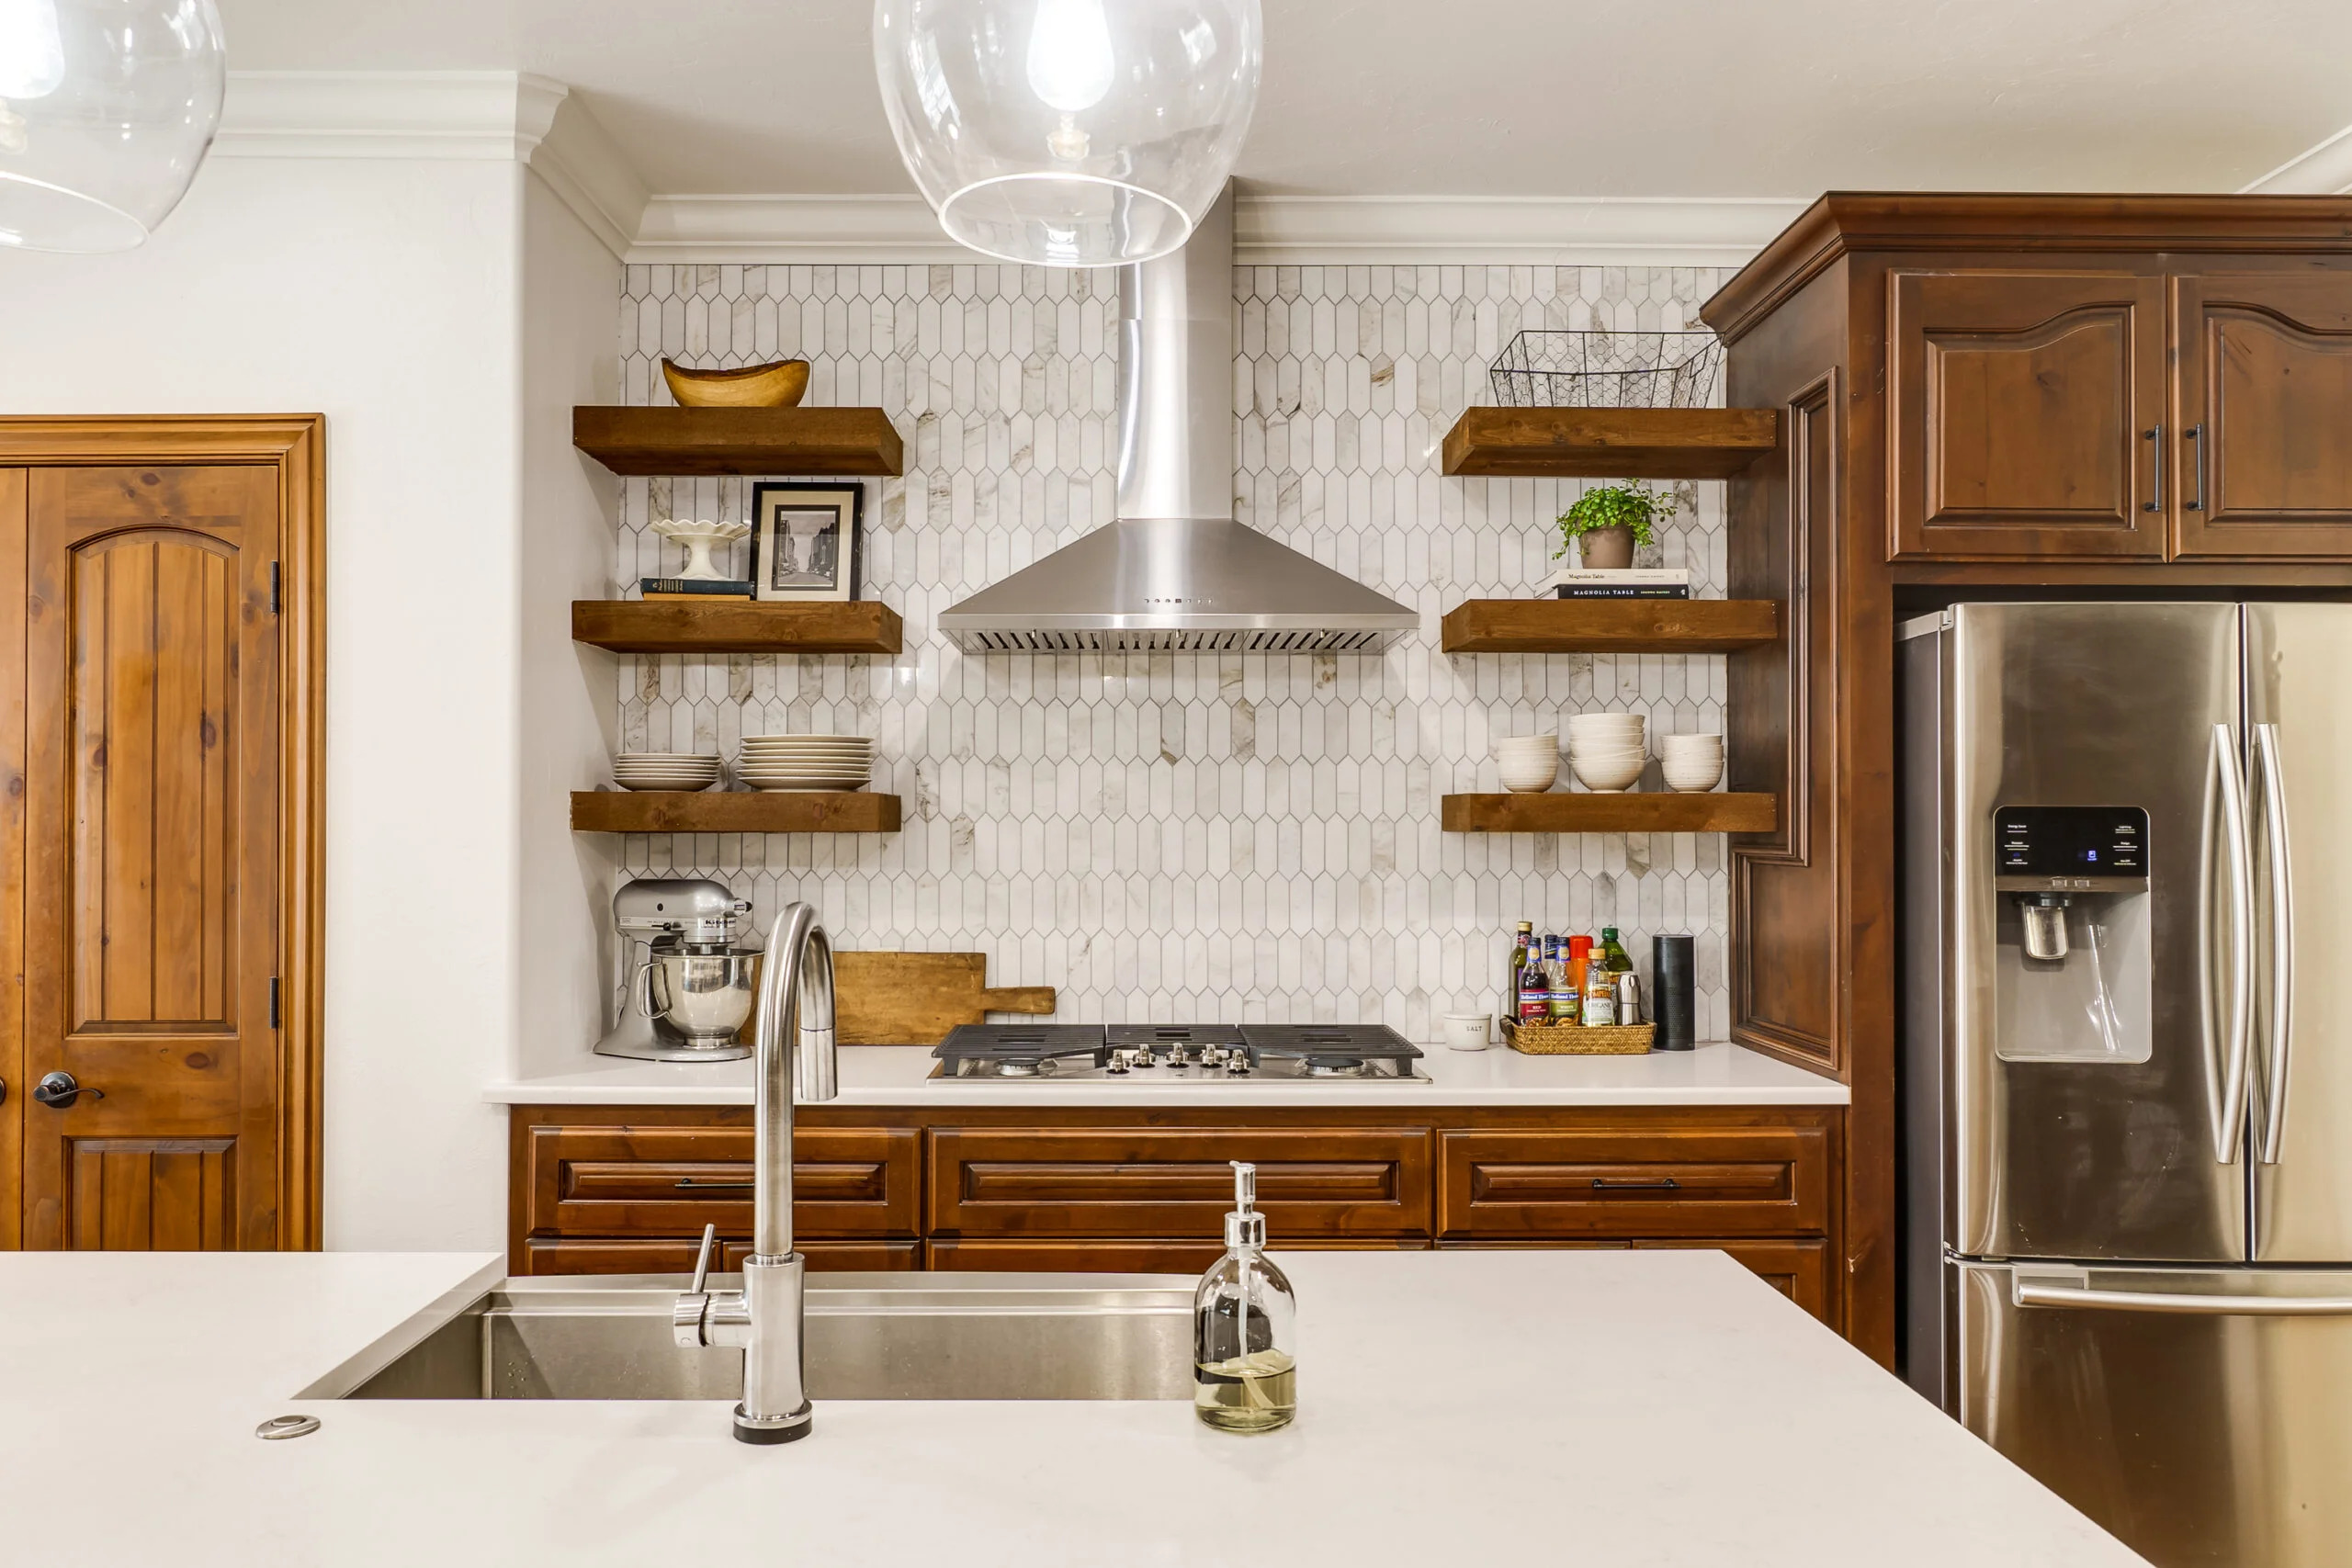
If your kitchen walls are still bare or marked up from years of cooking, adding a backsplash is one of the easiest ways to make a big change. Warm terracotta, soft sandy tones, or even a deep blue can bring in that cozy fall feeling. Even classic subway tile feels different when you use warmer shades. It’s a weekend project that completely changes the mood, and you’ll notice it every time you make your morning coffee.

Planning a kitchen remodel in Rose Creek this fall? Contact the most qualified pros around!

Fall is a season of change, which makes it the perfect time to rethink your kitchen. Cooler weather means more time inside, school routines falling into place, and the holidays coming up fast. That’s when you start to notice if your kitchen really works for your family – or if it doesn’t.

Whether you’re in Rose Creek or anywhere in the Edmond area, our team is ready to help bring your kitchen plans to life. We give every project our full attention and handle every detail with care. Reach out today and let’s get started!
 

What Materials Cost in 2026 and What That Means for Your Remodel Budget

In Oklahoma City, remodeling comes with a handful of variables, and material costs are among the harder ones to make...

READ MORE

How to Look at Your Space the Way a Remodel Company Does

If you’re considering home remodeling in Oklahoma City, it’s natural to start with what you can see every day. Maybe...

READ MORE

How Can Commercial Remodeling Create Spaces That Grow With Your Business?

Commercial remodeling in Oklahoma City should do more than correct what feels crowded, dated, or difficult right now. For many...

READ MORE

Aug 04, 2025 | by Rebecca Muller

How to Fall in Love With Your Home Again

How do I personalize my living space

You know the feeling: your space is fine, but something’s off. The layout feels awkward. The kitchen doesn’t really work for how you cook now. Maybe the living room has turned into a catch-all instead of a place you actually want to spend time in. After years in the same house, it’s normal to feel like it’s lost a bit of its charm. Life changes, your style evolves, and suddenly your home feels like it’s stuck in a version of the past that doesn’t quite fit anymore.

But here’s the thing: falling back in love with your home isn’t about starting from scratch. It’s about making it work for you again. Whether it’s opening up your space, upgrading the details, or finally fixing those things you’ve just learned to live with, there are smart, exciting ways to refresh your home so it feels like yours again. Below, remodeling contractors from Rose Creek share practical ideas that can help bring the spark back.

dependable remodeling contractors in Rose CreekHow do I personalize my living space?

You’re not asking for too much. Wanting a home that feels like home again is valid. Whether that means knocking down a wall, building something brand new, or finally choosing colors that match who you are now – it’s all possible. Here’s how:

1. Change the layout

Sometimes, the biggest impact comes from knocking down barriers—literally. Want to entertain more comfortably? Consider removing a wall to create an open-concept living area. Need a quiet office, playroom, or guest suite? A well-planned room addition can make space for the life you’re actually living, not just the one your house was originally designed for.

Structural changes give you the freedom to reshape your flow, add square footage, or simply make your home function better.

2. Do not choose between pretty and practical

One of the best things about remodeling, or adding on to your home, is the chance to make it work better for you. That might mean fixing the stuff that’s been bothering you for years, or just making everyday life a little smoother.

Let’s say you’re tired of hauling laundry up and down the stairs – why not bring it closer to where you actually live? Or maybe the kitchen looks great, but doesn’t function the way you cook. There’s no rule that says you have to pick between useful and beautiful. You can (and should) have both.

3. Let color do the talking 

Color’s one of the simplest ways to make a space feel like it’s truly yours. You don’t need a huge budget, just the right shades in the right places. Before picking anything, think about what each room is for. You probably don’t want bold red walls in your bedroom if you’re trying to get better sleep. Soft, muted tones tend to work better there. Bathrooms feel cleaner with lighter colors. And living areas? That’s where you can have a little fun – go warmer, go bolder, make it a space that feels alive. Even small exterior details, like painting the trim, shutters, or even the fence, can make your home feel fresh again.Where can I find dependable remodeling contractors in Rose Creek

4. Fix the lighting 

Bad lighting can ruin a good room. Too bright, too cold, too harsh, it either gives you a headache or makes your home feel like a waiting room. And if you’ve been living with it for years, you probably don’t even notice how much it’s affecting your mood until you fix it.

Swap out that blinding overhead fixture for some layered lighting—a few wall sconces, maybe a dimmable lamp. Pick tones that actually feel good to be around. Some people love a warm, cozy glow. Others feel better with cool, clean light. There’s no one-size-fits-all.

Where can I find dependable remodeling contractors in Rose Creek?

At Ten Key Remodels, we’re helping shape what the future of residential living looks like in Deer Creek Village and across the Rose Creek area. We believe the best homes challenge outdated stereotypes, in favor of design choices that feel bold, personal, and true to your lifestyle.

Our approach combines forward-thinking construction techniques with an intuitive understanding of how people actually live. Whether you’re craving bold architectural choices or subtle, sustainable upgrades, you can trust us to develop a plan that honors both your lifestyle and the evolving nature of home design. Get in touch with us today!


What Materials Cost in 2026 and What That Means for Your Remodel Budget

In Oklahoma City, remodeling comes with a handful of variables, and material costs are among the harder ones to make...

READ MORE

How to Look at Your Space the Way a Remodel Company Does

If you’re considering home remodeling in Oklahoma City, it’s natural to start with what you can see every day. Maybe...

READ MORE

How Can Commercial Remodeling Create Spaces That Grow With Your Business?

Commercial remodeling in Oklahoma City should do more than correct what feels crowded, dated, or difficult right now. For many...

READ MORE

Aug 04, 2025 | by Rebecca Muller

Wellness Starts at Home: Smart Changes, Big Impact

What is wellness interior design

Americans spent nearly 90% of their time indoors, according to the Environmental Protection Agency. And with remote work, home gyms, and even virtual therapy becoming part of daily life, our living spaces are being stretched far beyond their original purpose. The old idea of home as just a storage box with a couch and TV is gone.

These days, home isn’t just where we eat and sleep; it’s where we recover from burnout, deal with stress, and try to stay grounded through all the noise of everyday life. So, if you’re remodeling your home in Rose Creek, make sure you’re thinking beyond just cabinets or paint colors. The way your space feels matters just as much as how it looks.

What is wellness interior design?

Between screen fatigue, environmental toxins, and the pressure to be “always on,” most people are living in a state of near-constant overstimulation. And ironically, many homes only make that worse. A cluttered layout, poor lighting, synthetic materials, and noise pollution might not seem urgent, but they add up. They chip away at our sleep, focus, energy levels, and even immune resilience.

Wellness design addresses this by helping your space become:How to design your home with wellness in mind

  • A calm nervous system reset
  • A trigger for healthy routines
  • A place where your body can heal, your mind can focus, and your soul can breathe

It’s not luxury, it’s logic.

How to design your home with wellness in mind?

Biophilic design

Biophilic design is based on our innate human need to connect with nature. It uses natural elements, like plants, water, organic textures, and earthy shapes, to improve wellbeing. However, you don’t need a forest outside your window to feel closer to nature. Even one leafy plant on a shelf can remind your nervous system to breathe. It’s all about letting nature back into your space, through wood grains, stone textures, soft curves, and greenery. It’s more than just decor; it’s medicine for modern stress.

Natural light

Sunlight signals your body to stay alert, energizes your mornings, and prepares you for restful sleep. It’s nature’s own wellness tool, and it’s free.

Good light changes everything. It wakes you up without caffeine and helps your body wind down without pills. Try opening up your window spaces, swapping heavy curtains for lighter ones, and using mirrors to pull sunlight deeper into your home. Even in small spaces, more daylight means more clarity, better sleep, and a clearer head.

Sustainable elements

The things you touch every day—your sheets, your couch, the air in your bedroom—shouldn’t make you feel worse. Prioritize natural, non-toxic materials like solid wood, organic cotton, and low-VOC paint. These choices aren’t trendy, they’re safe. They support cleaner breathing, calmer skin, and the peace of knowing your space isn’t quietly working against you.

Mindful use of color

Our nervous system responds to color before our conscious brain does. Color can help create boundaries between “rest” and “work” zones, and support your emotional balance throughout the day.

Remodeling your home in Rose CreekCool, soft tones in bedrooms or bathrooms can help you let go of the day. Warm neutrals in a living space can feel like a hug. You don’t need to repaint every wall, just choose intentionally. Let your rooms feel the way you want your life to feel.

Remodeling your home in Rose Creek? Contact us today!

If your home doesn’t fit you anymore – or never quite did – we get it. Your home should reflect your personality, your routine, and what makes you feel good walking through the door. That’s why we don’t believe in one-size-fits-all solutions or design clichés. We’re here to focus on what really matters: creating a home that feels good to live in. Whether that means opening up your floor plan, improving the flow of your everyday spaces, or completely rethinking how your home works for you, we’ll walk through it together, figure out what’s working and what’s not, and build a plan that brings everything back into alignment.

Our goal is simple: to help you fall in love with your home again.

What Materials Cost in 2026 and What That Means for Your Remodel Budget

In Oklahoma City, remodeling comes with a handful of variables, and material costs are among the harder ones to make...

READ MORE

How to Look at Your Space the Way a Remodel Company Does

If you’re considering home remodeling in Oklahoma City, it’s natural to start with what you can see every day. Maybe...

READ MORE

How Can Commercial Remodeling Create Spaces That Grow With Your Business?

Commercial remodeling in Oklahoma City should do more than correct what feels crowded, dated, or difficult right now. For many...

READ MORE

Jul 31, 2025 | by Rebecca Muller

Designing the Fox Valley Pub: Classic English Charm Meets Rose Creek Luxury

The Fox Valley Pub

Ten Key Remodels Designing the Fox Valley PubA new kind of gathering space is taking shape at Rose Creek Country Club, one that blends the warmth of a traditional English pub with the elevated aesthetic the club is known for. Fox Valley Pub is the latest addition to Rose Creek’s expanding vision for luxury, comfort, and connection.

Designed and built by Ten Key Remodels, the space promises to offer members an intimate retreat layered with custom details, timeless materials, and a relaxed, upscale atmosphere perfect for unwinding after a round.

A collaboration rooted in community and craftsmanship

Fox Valley Pub represents a continuation of Rose Creek’s commitment to enhancing the member experience. That same momentum is also reflected in the Ten Key Remodels studio grand opening in Oklahoma City, which marks another meaningful milestone for the team. With the success of Neighborhood Provisions, the demand for curated spaces where members can gather, dine, and enjoy time off the course has only grown. Known for a tailored design-build approach, the Ten Key team is working closely with Rose Creek to create a space that feels both personal and timeless, crafted for the community it serves.

Where traditional pub aesthetic meets thoughtful design

The design concept pays homage to classic English pubs, but with a modern, Rose Creek twist. The interiors will feature dark-toned woodwork, soft leather seating, and rich textures, paired with clean architectural lines and subtle nods to classic sports lounge culture. From custom millwork to intimate booth seating and layered lighting, every element is being carefully considered to strike the right balance between cozy charm and polished sophistication. The goal is to make the pub feel like it’s always been part of the club, while still offering something entirely fresh.

Fox Valley Pub at the Rose Creek Country Club by Ten Key RemodelsMore than a pub, an experience

Fox Valley Pub is designed to be a destination for more than just a place to grab a drink. Along with a brand-new menu and elevated cocktails exclusive to golf members, the space is designed to invite members to stay and unwind well after finishing their game.

Whether it’s a post-round wind-down, a quiet weekday drink, or a lively game day gathering, the pub will provide a welcoming atmosphere for any occasion

The Fox Valley Pub – a space worth the wait

As construction progresses, Fox Valley Pub is already becoming one of Rose Creek’s most anticipated additions. For Ten Key Remodels, it’s an opportunity to bring our thoughtful design and tailored design-build process to a space that reflects both tradition and innovation. The pub will stand as a clear example of how intentional design and execution can elevate the member experience.


What Materials Cost in 2026 and What That Means for Your Remodel Budget

In Oklahoma City, remodeling comes with a handful of variables, and material costs are among the harder ones to make...

READ MORE

How to Look at Your Space the Way a Remodel Company Does

If you’re considering home remodeling in Oklahoma City, it’s natural to start with what you can see every day. Maybe...

READ MORE

How Can Commercial Remodeling Create Spaces That Grow With Your Business?

Commercial remodeling in Oklahoma City should do more than correct what feels crowded, dated, or difficult right now. For many...

READ MORE

Jul 02, 2025 | by Rebecca Muller

Room Additions: The Smartest Move in Modern Home Design

What is the future of residential construction

There’s a quiet shift reshaping the way we live, one that’s happening not in new developments or master-planned communities, but right in our own neighborhoods. It’s not marked by cranes or construction fences. It’s the second story rising above a familiar single-level home. It’s the garage turned into a light-filled office. It’s the backyard transformed into a private guest suite, rental unit, or space for aging parents.

This is the future of home building – not building new, but building on. And if you ask any home addition contractor in Rose Creek, they’ll tell you the same thing: the smartest move a homeowner can make today isn’t relocating, but reimagining what’s already there. 

What is the future of residential construction?

The smartest ideas in home building today aren’t about building bigger; it’s smarter, more adaptable use of existing space. Here’s why:

What is the most in demand home improvementAffordability and economics

Home prices are climbing, construction costs are unpredictable, and high interest rates have made moving out of reach for many. In communities where stability and long-term value matter, buying a new home just isn’t practical anymore. That’s why room additions have become the smart alternative:

Zoning, land, and urban realities

Most cities aren’t spreading outward anymore; they’re finding ways to make better use of the space they already have. Land is limited, and getting permits for new builds can be slow, costly, and full of red tape. That’s why second-story expansions, garage conversions, and backyard ADUs are gaining serious traction. They’re often quicker to approve, easier to finance, and even encouraged by local governments looking to add housing without adding sprawl.

Purpose-built living

In this landscape, residential additions have emerged not as a trend—but as a solution. A pragmatic, deeply personal response to the pressures of modern living. When moving no longer makes sense, when starting over is financially reckless or emotionally exhausting, we adapt. We add on.

  • A child returns home? Finish the basement.
  • Remote work becomes permanent? Convert the garage.
  • Need extra income? Build a legal rental unit.

This flexibility isn’t just desirable – it’s mandatory for modern living. 

Sustainability and conservation

Demolishing and rebuilding a home has a massive environmental footprint. Room additions, on the other hand, extend the life of existing structures and require far less material, energy, and waste.

And when you layer in smart features, such as better insulation, energy-efficient glass, or prep for solar, you’re future-proofing your home with purpose. In an era where sustainable construction is not a luxury but a necessity, this is the green path forward.

What is the most in demand home improvement?

Styles and priorities may differ from household to household, but one thing stays the same: people want spaces that do more. Here’s what homeowners are asking for most:

  • Kitchen extensions that bring cooking, dining, and entertaining together in one seamless space
  • Bathroom upgrades that feel more like a spa than a utility room
  • Sunrooms or enclosed patios that make indoor-outdoor living possible all year long
  • Garage conversions that become home theaters, private gyms, or even income-generating rentalsWhere can I find a top-rated home addition contractor in Rose Creek

Where can I find a top-rated home addition contractor in Rose Creek?

Look no further. At Ten Key Remodels, we’ve earned our reputation in Rose Creek and nearby places in the Edmond area by delivering work that’s not just high-quality, but deeply personal and sustainable. If you’ve been picturing a home that reflects your style, fits your life, and feels truly yours, we’re the team to make it happen. We’ll come out for an on-site consultation, walk the space with you, and start crafting a plan that brings your vision to life, down to the last detail.


What Materials Cost in 2026 and What That Means for Your Remodel Budget

In Oklahoma City, remodeling comes with a handful of variables, and material costs are among the harder ones to make...

READ MORE

How to Look at Your Space the Way a Remodel Company Does

If you’re considering home remodeling in Oklahoma City, it’s natural to start with what you can see every day. Maybe...

READ MORE

How Can Commercial Remodeling Create Spaces That Grow With Your Business?

Commercial remodeling in Oklahoma City should do more than correct what feels crowded, dated, or difficult right now. For many...

READ MORE

Jul 02, 2025 | by Rebecca Muller

Rethinking Authenticity and Stereotypes in Home Design

What is authenticity in home design

We don’t talk enough about how weirdly performative home design can be. Everyone wants their house to feel “like them,” but then the process begins and suddenly…it doesn’t. Pinterest boards take over. Trends creep in. Someone at a hardware store says, “You’ll get a better resale if you go with white subway tile.” And just like that, your dream space starts looking suspiciously like everyone else’s.

Nowhere is this more obvious than in room additions. It should be the most personal kind of project, you’re literally making space for your life to expand. So why does it so often feel like we’re just filling in blanks?

Want a perspective from an expert home remodeling contractor in Rose Creek? This is what they’d likely tell you.

How to avoid home design stereotypesWhat is authenticity in home design?

Authenticity isn’t just about avoiding trends. It’s about listening to your life. The things you actually do on a Tuesday afternoon when no one’s looking. The quiet ways you move through your day. What calms you. What lights you up.

With room additions, that kind of honesty shows up in funny, beautiful ways. Maybe it’s turning the guest room into your meditation zone because you always need five quiet minutes to yourself. Maybe it’s squeezing in a reading nook that makes the hallway a bit tighter, but it’s worth it because that little corner gets the best morning sun. Or maybe it’s skipping the home office altogether because, if we’re being honest, you’ll still do everything from the kitchen table anyway.

At the end of the day, real design, the kind that sticks and feels good, isn’t about impressing anyone. It’s about making space for the way you actually live.

How home design stereotypes get in the way

Here’s how it happens. You’re planning a room addition. The contractor asks what you want to do with it. 

It’s not your fault. Home design content is everywhere, and it’s all beautifully staged and deeply persuasive. But the danger is that it turns design into a kind of performance. A script.

There are a few stereotypes we’ve all seen:

  • The home office with built-in bookcases no one really uses.
  • The “man cave” that somehow ends up being just a TV and a mini fridge.
  • The sterile guest room that hasn’t had a guest since 2018.

These spaces exist because they look right. But do they feel right?

How to avoid home design stereotypes?

The best way to sidestep clichés is to start with function, not form.

Ask yourself:

  • What’s missing from your home right now?
  • What do you keep saying “I wish we had space for…”?
  • What’s something just for you—not for guests, not for Instagram?

If your answer is something unconventional, great. A hobby workshop. A home library with bean bags instead of chairs. A playroom with chalkboard walls. Even just a warm, window-lit room to sit and do nothing. That’s the good stuff.

Then – and only then – should you look for style inspiration. Because when the purpose is true, the design follows naturally. It doesn’t need to match what’s trending. It just needs to match you.

Where can I find an expert home remodeling contractor in Nichols HillsWhere can I find an expert home remodeling contractor in Nichols Hills?
If you’re thinking about adding more space or finally making your home work better for the way you actually live, we’re here for it. At Ten Key Remodels, we’ve made a name for ourselves in Rose Creek and the Edmond area by focusing on what really matters, creating homes that feel good to live in, not just good to look at. We’ll walk through the space together, talk about what’s working (and what’s not), and help shape a plan that feels just right.

What Materials Cost in 2026 and What That Means for Your Remodel Budget

In Oklahoma City, remodeling comes with a handful of variables, and material costs are among the harder ones to make...

READ MORE

How to Look at Your Space the Way a Remodel Company Does

If you’re considering home remodeling in Oklahoma City, it’s natural to start with what you can see every day. Maybe...

READ MORE

How Can Commercial Remodeling Create Spaces That Grow With Your Business?

Commercial remodeling in Oklahoma City should do more than correct what feels crowded, dated, or difficult right now. For many...

READ MORE

Jun 17, 2025 | by Rebecca Muller

Ten Key Remodels Featured in 405 Magazine for Inspiring Attic Transformation

Ten Key Remodels Featured in 405 Magazine for Inspiring Attic Transformation

When 405 Magazine set out to highlight inspiring home transformations in the Oklahoma City area, one attic renovation in Edmond’s Meritage Park stood out. The feature showcased a Ten Key Remodels project for the Muller family – an attic conversion that reimagined unused square footage into a bright and fully functional living space.

More than just a design success, the remodel has inspired several neighbors to begin renovations of their own, becoming a catalyst for thoughtful upgrades throughout the community.

405 Magazine Feature Ten Key Remodels Attic ConversionA vision for a space that feels like home

What began as a dark, unfinished attic accessible only by a garage ladder became the heart of a major transformation. The Muller family wanted to stay in the neighborhood they loved, but with two young children and growing needs, they needed more usable space. The result was a warm, multi-functional second story that blends seamlessly with the rest of their home.

Designing with purpose

The goal was to create a space that felt like it had always belonged, an organic extension of the home rather than a visible add-on. Working closely with our lead interior designer Jessica Herndon, the Mullers brought a clear vision to the table, prioritizing both aesthetics and longevity. Every detail, from baseboards and trim to light fixtures and cabinetry, was chosen to match the original character of the home while subtly introducing a transitional design with coastal and bohemian influences.

playroom attic conversion edmond meritage parkMore than just a playroom

The finished attic is anything but a single-purpose space. It now houses a flexible layout that includes a dedicated playroom, bedroom, bathroom, and a compact kitchenette, all carefully designed to evolve with the family’s needs. A cozy built-in window seat and reading nook with a desk on each side provide a perfect environment for homework, quiet time, or weekend creativity.

This kind of versatility was essential. As the kids grow, the spaces can adapt from playroom to study lounge or even guest quarters, ensuring the renovation pays dividends for years to come.

Seamless flow between floors

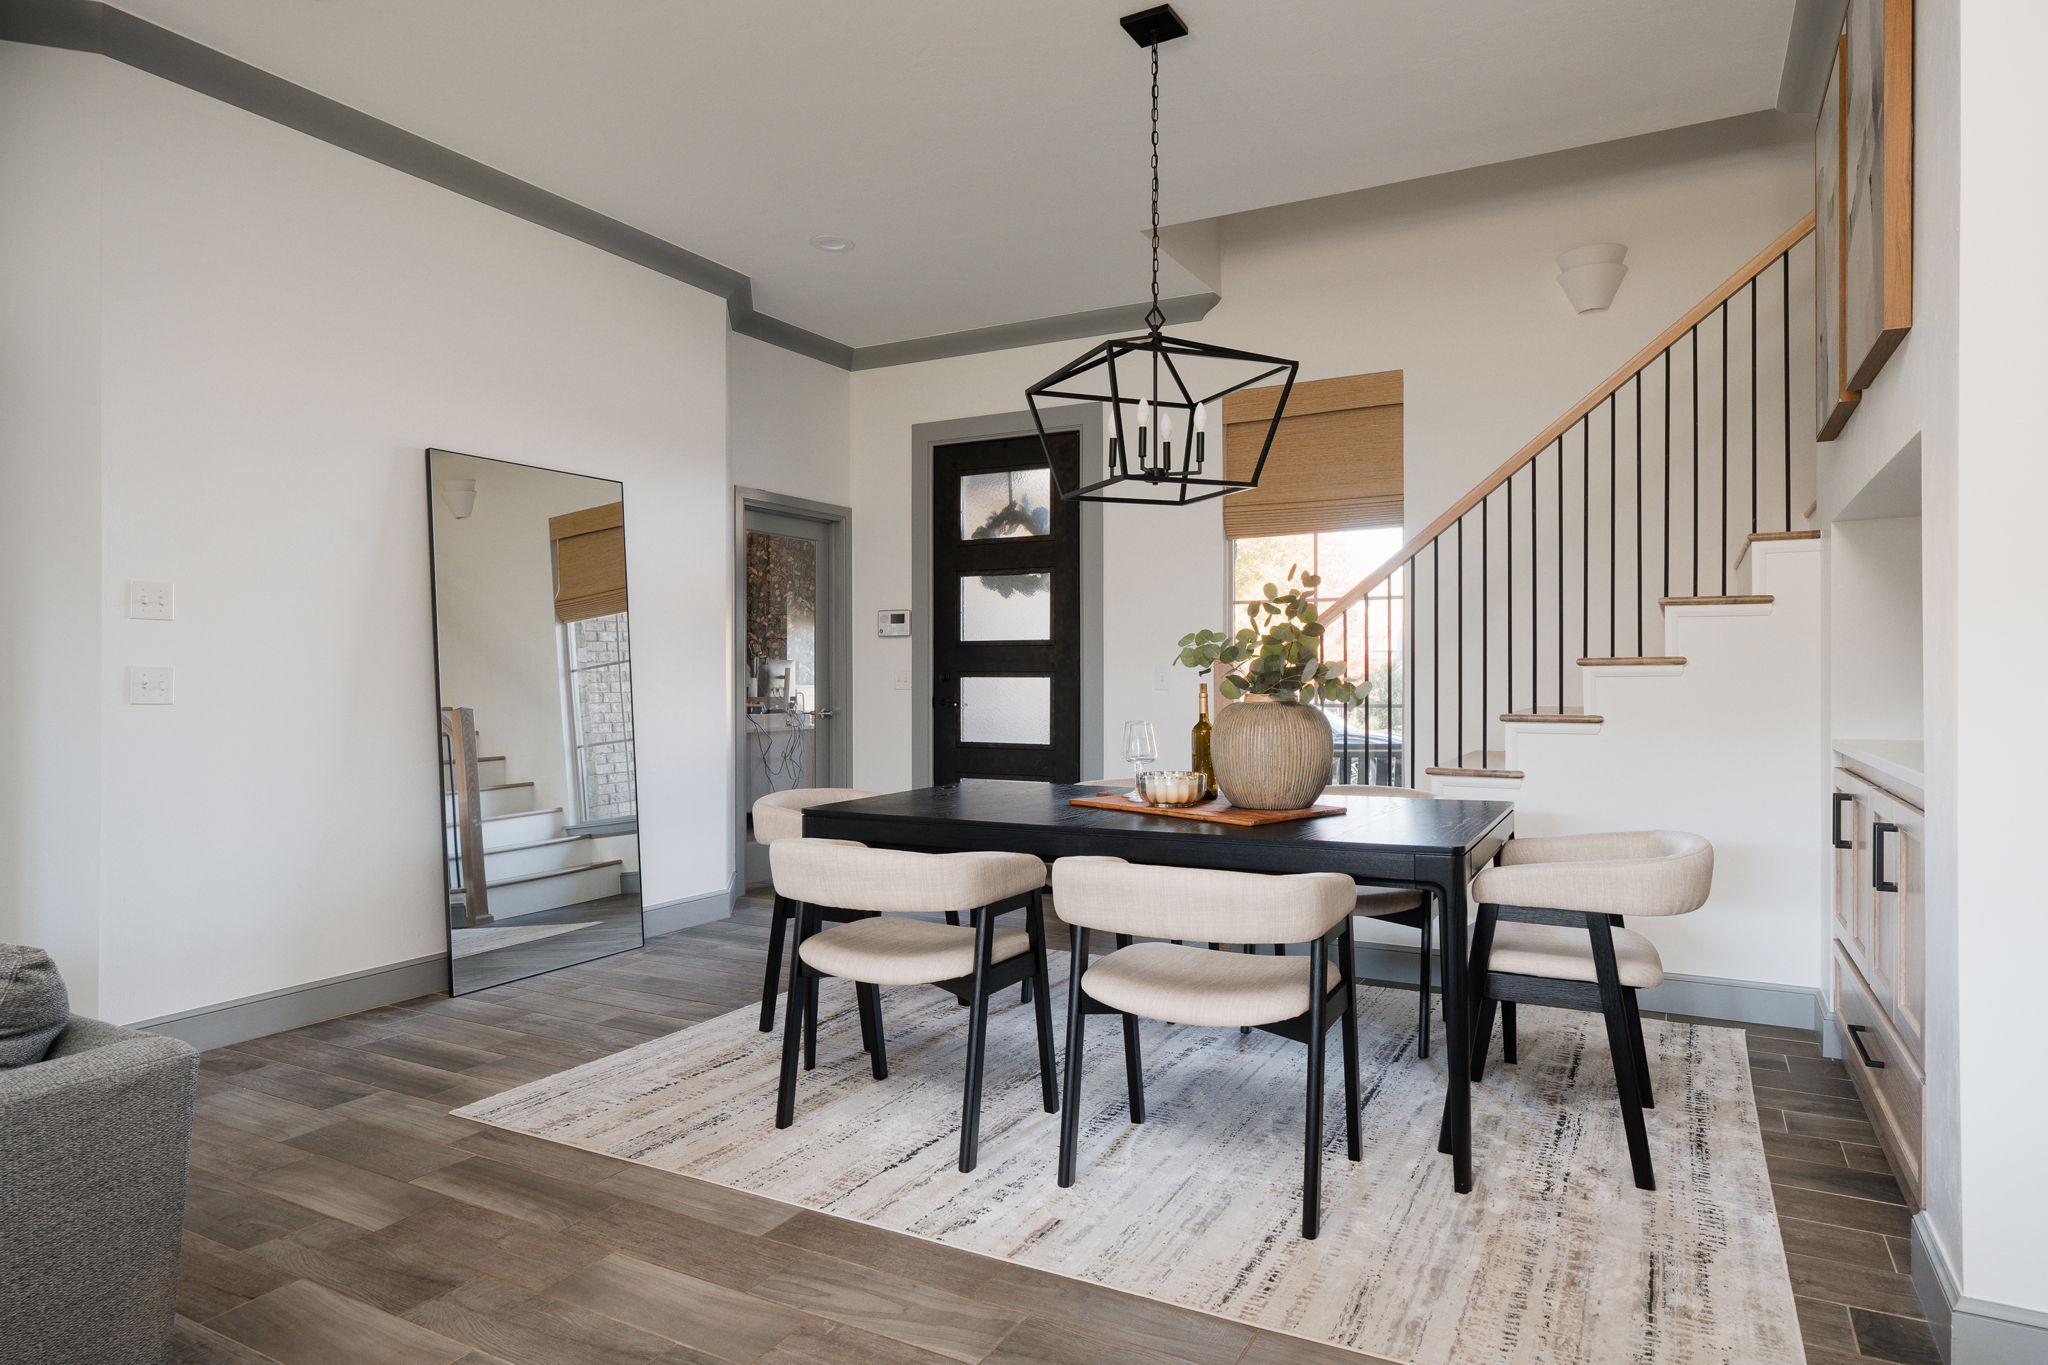
One of the most significant structural changes was the addition of a staircase connecting the new attic level to the main living area. Designed to integrate naturally with the dining room, the new stairs provide easy access while visually tying the two floors together. The dining room itself also received a subtle upgrade with a custom-built buffet that complements the existing layout and furniture.

attic renovation in Edmond’s Meritage ParkBuilt for family and gatherings

The Mullers frequently host neighborhood gatherings, and the new upstairs level makes entertaining effortless. On snowy days, the kids now have their own dedicated hangout zone upstairs, freeing up the downstairs for adults to work, relax, or catch up with friends and neighbors. The space strikes the right balance between openness and coziness, making it ideal for everyday life and special moments alike.

Remodeling that resonates

What makes this project special isn’t just the added square footage, but the way the design supports daily life. It honors a family’s connection to their home, their neighbors, and their future. Since the attic renovation was completed, other families in the neighborhood have started planning similar upgrades, proving that thoughtful design has a ripple effect.


What Materials Cost in 2026 and What That Means for Your Remodel Budget

In Oklahoma City, remodeling comes with a handful of variables, and material costs are among the harder ones to make...

READ MORE

How to Look at Your Space the Way a Remodel Company Does

If you’re considering home remodeling in Oklahoma City, it’s natural to start with what you can see every day. Maybe...

READ MORE

How Can Commercial Remodeling Create Spaces That Grow With Your Business?

Commercial remodeling in Oklahoma City should do more than correct what feels crowded, dated, or difficult right now. For many...

READ MORE

Jun 03, 2025 | by Rebecca Muller

How to Incorporate Two Kitchen Islands

kitchen remodel contractor nichols hills

When most people dream about their perfect kitchen, one island usually comes to mind—maybe with some bar stools, a few pendant lights, and a glossy quartz countertop. But two islands? That’s the level-up nobody warns you about. It’s the kind of layout that whispers “I host like a pro and I cook like one, too.”

Still, deciding whether a double island setup is right for your space isn’t always straightforward. That’s where the pros come in. Experienced kitchen remodel contractors in Nichols Hills can help you weigh the pros and cons, assess your layout, and design a configuration that’s both beautiful and brilliantly functional. They’ve seen it all, and they’ll help make sure your kitchen lives up to the vision.

Why two islands? 

Sure, two kitchen islands might sound like the ultimate luxury flex, and honestly, it kind of is. But it’s not just about square footage or impressing the neighbors. A double island kitchen is a thoughtful design choice that blends practicality with serious style. Plus, from a visual standpoint? It’s a designer’s dream. Two islands let you play with contrast, symmetry, or continuity, matching countertops for a seamless look, or mixing materials for a bit of drama. The result is a space that feels open, intentional, and downright stunning.

What is the most ideal kitchen layout when you have two islands

What is the most ideal kitchen layout when you have two islands?

Here are some of the most common ones:

1. Parallel islands

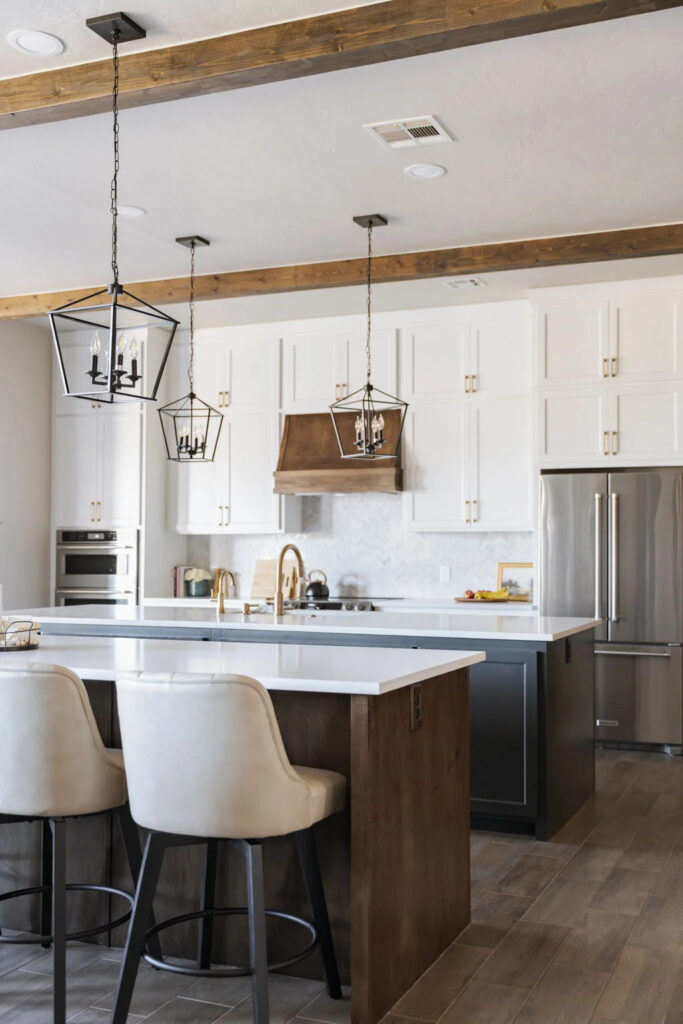
This is by far the most functional and visually balanced option. One island handles the mess – prep, cooking, maybe even housing a sink or cooktop. The other one? That’s your serving or social space. It’s where guests linger with wine, where homework happens, or where appetizers get devoured before dinner is even ready.

Pro tip: Leave about 42–48 inches of space between islands for comfortable flow. More if you have a bustling household.

2. L-shaped islands

Less common, but oh-so-smart. This layout connects two islands at a right angle, creating a corner flow. One leg might align with your cooking zone, while the other wraps toward a dining area or living space. It’s open-concept design gold.

3. Split function design

Not so much about shape, this layout divides tasks by island. One is strictly for cooking, the other for clean-up or display. It’s ideal for a family that lives in their kitchen but doesn’t want to trip over each other every five minutes.

4. Dual purpose islands

In some kitchens, one island is fixed while the other is mobile or modular, giving you the flexibility to adapt the space as needed. One day it’s a prep station, the next it’s a rolling cocktail bar or extra seating for guests. This kind of setup is perfect for transitional or open-plan homes where versatility is key and your kitchen needs to do a little bit of everything..

What size kitchen do I need for a double island?

Not every kitchen can handle this setup. For two islands to work (and work well), you need generous space. Generally, that means a space that’s at least 15 feet wide and 20 feet long. Why?

You’ll want enough space for two full-sized islands, typically around 3 to 4 feet deep and 6 to 8 feet long each. Then there’s the walking room between them, which should feel comfortable, not cramped. And don’t forget the breathing room between the islands and your perimeter cabinets. When all those pieces come together, the layout feels open, balanced, and effortless.

What size kitchen do I need for a double island

Who is a dependable kitchen remodel contractor in Nichols Hills?

It’s true: the kitchen isn’t just where you cook. It’s where the real stuff happens. Morning chaos, late-night chats, impromptu celebrations…it’s the heartbeat of your home. So it should look incredible, work like a dream, and feel like you.

Not sure if you should go with matte or glossy finishes? Debating tile colors? That’s what we’re here for. If you’re in Nichols Hills and thinking it’s time for a kitchen that’s as functional as it is beautiful, give us a shout. We’ll come by, see the space for ourselves, and help you shape a kitchen that feels just right.

What Materials Cost in 2026 and What That Means for Your Remodel Budget

In Oklahoma City, remodeling comes with a handful of variables, and material costs are among the harder ones to make...

READ MORE

How to Look at Your Space the Way a Remodel Company Does

If you’re considering home remodeling in Oklahoma City, it’s natural to start with what you can see every day. Maybe...

READ MORE

How Can Commercial Remodeling Create Spaces That Grow With Your Business?

Commercial remodeling in Oklahoma City should do more than correct what feels crowded, dated, or difficult right now. For many...

READ MORE

Jun 03, 2025 | by Rebecca Muller

5 Tile Colors Everyone’s Loving Right Now

nichols hills remodeling

When most people think about tile colors, they envision classic whites, beiges, or maybe the occasional navy blue. But a quiet revolution is taking place in the world of interior design. Subtle yet sophisticated hues, like earthy mushroom tones and deep, botanical greens, are stealing the spotlight. These under-the-radar shades are reshaping kitchens, bathrooms, entryways, and even living rooms into elegant, mood-rich spaces.

In this post, we’ll explore the top tile colors trending right now in Nicholls Hills and the area, unpack why they’re rising in popularity, and discuss new tile options when remodeling your space.

The new stars of tile design

While trends vary by region and design style, white remains a popular tile color overall. However, it’s being reinterpreted in new ways – matte or glossy finishes, textured surfaces, and subtle veining, all adding interest while maintaining its versatility.

However, a fresh palette of nuanced and unexpected hues is also emerging. These are a few of the standout shades everyone’s starting to notice:

The new stars of tile design (1)

1. Mushroom tones

Mushroom hues are the new neutral. A warm, earthy mix of beige, taupe, and gray, mushroom tones add depth without overwhelming the space. They pair beautifully with natural woods, creamy whites, and brushed brass fixtures. Perfect for modern farmhouse kitchens or spa-inspired bathrooms, mushroom tiles bring in that soft, grounded aesthetic that feels both cozy and contemporary.

2. Rich greens

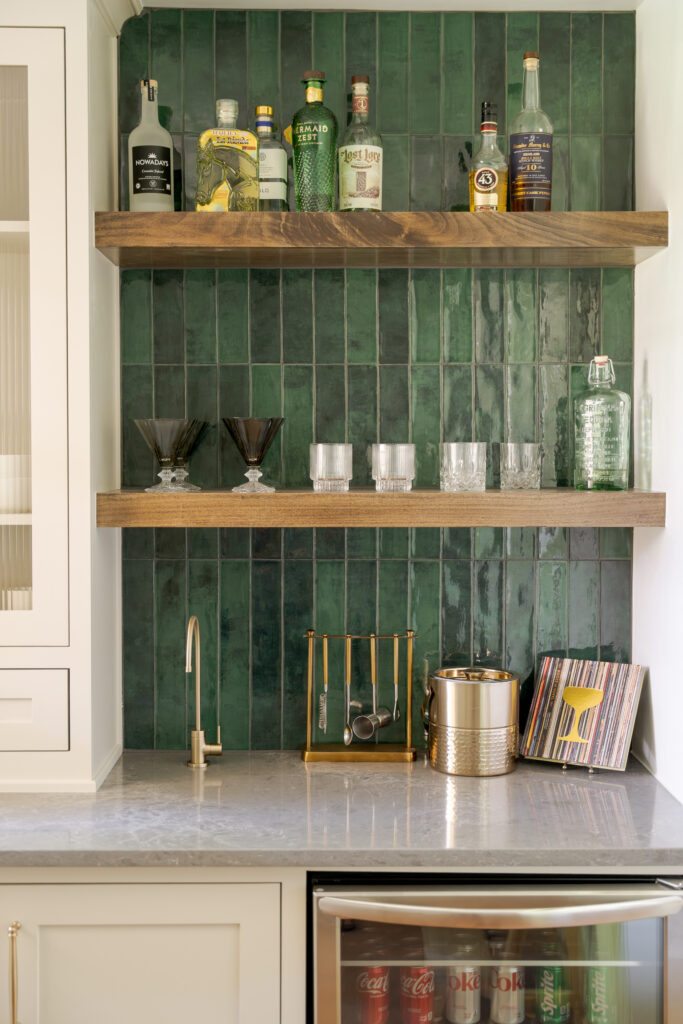
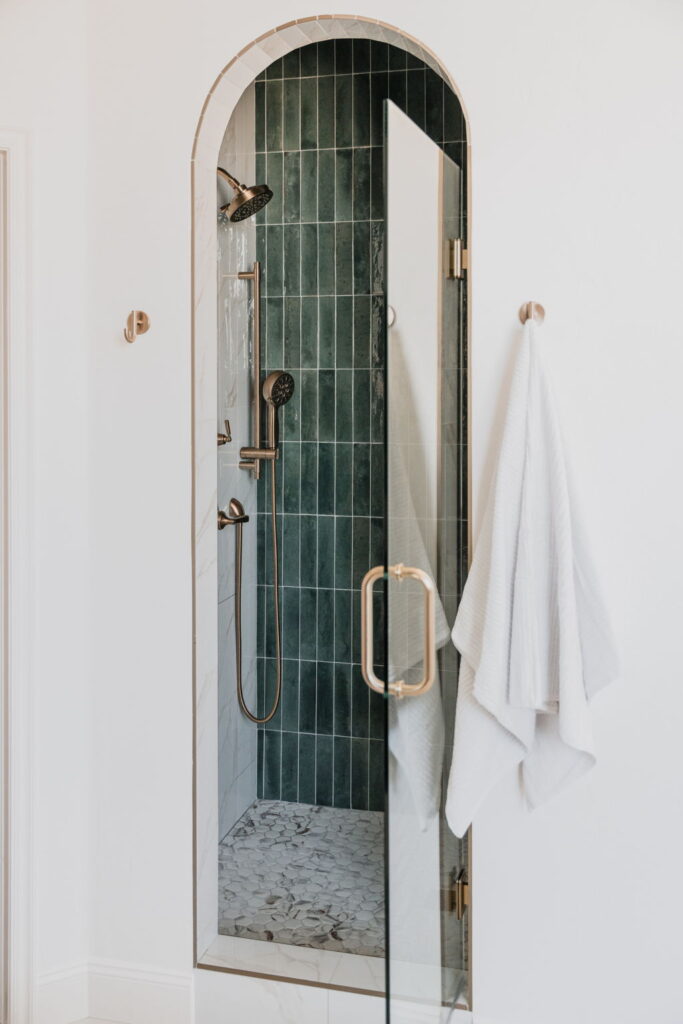
Inspired by nature, rich greens – from moss to olive to emerald – are gaining ground fast. They make a statement without being flashy, and work surprisingly well in both modern and traditional settings. Green tiles in a glossy finish can elevate a powder room, while matte versions are stunning in walk-in showers or as kitchen backsplashes paired with walnut cabinetry.

3. Inky blues and charcoals

These moody tones create drama and contrast, especially when paired with lighter countertops or wood finishes. Great for adding a touch of luxury, they’re commonly used in herringbone patterns or large-format tiles in open-concept spaces.

4. Terracotta revival

Once considered dated, terracotta is making a comeback with a more refined look. These sunbaked hues bring warmth and Mediterranean charm to interiors. Think accent walls in a kitchen or tiled stair risers for a rustic touch.

5. Dusty rose and blush

Soft pinks are no longer just for nurseries. Dusty rose tiles work as unexpected neutrals in bathrooms and backsplashes. They bring a vintage softness while still reading modern when styled with matte black or gold fixtures.

Should tile be lighter or darker than walls?

Should tile be lighter or darker than walls (1)

The answer depends on your design goals and room lighting:

  • Lighter tile than walls: This is ideal for small or dimly lit rooms. Light-colored tiles can help reflect natural or artificial light, making a space feel larger and airier. This approach is popular in rooms where maximizing space perception is key.
  • Darker tile than walls: Darker tiles create contrast and grounding. This can add visual interest and drama, particularly in larger rooms or areas with lots of natural light. A deep green or charcoal tile against a soft white or taupe wall offers a rich, layered look that feels intentional and luxurious.

In general, contrast is your friend, but make sure it’s balanced. If your walls are mid-tone, going slightly darker or lighter with the tile will help define the space without clashing.

Is there someone in Nichols Hills who specializes in remodeling?

Not sure if two islands will work in your space? Unsure about the best layout, or just feeling a little overwhelmed by the remodel ahead? You’re not alone, Ten Key Remodels got you covered! If you’re in Nichols Hills and want a kitchen that works as good as it looks, just reach out. We’ll stop by, take a look, and talk through what’s possible. Whether you’ve got a full vision or just a few ideas, we’ll help bring it all together.

What Materials Cost in 2026 and What That Means for Your Remodel Budget

In Oklahoma City, remodeling comes with a handful of variables, and material costs are among the harder ones to make...

READ MORE

How to Look at Your Space the Way a Remodel Company Does

If you’re considering home remodeling in Oklahoma City, it’s natural to start with what you can see every day. Maybe...

READ MORE

How Can Commercial Remodeling Create Spaces That Grow With Your Business?

Commercial remodeling in Oklahoma City should do more than correct what feels crowded, dated, or difficult right now. For many...

READ MORE

May 08, 2025 | by Rebecca Muller

Matte vs. Glossy Tiles: How to Choose the Right Finish for Your Space

Which tiles are better glossy or matte

It’s the decision nobody warns you about – until you’re standing in the tile aisle, second-guessing everything. Matte or glossy? One promises a bold, high-shine finish that catches every glance. The other offers a soft, modern look but risks feeling flat if you’re not careful. Before you commit, it’s worth asking: do you want a space that dazzles, or one that quietly holds its own?

If in doubt, the best thing you can do is contact experienced remodeling contractors in Nichols Hills to help guide you toward the perfect choice.

Can you put matte and gloss tiles togetherWhich tiles are better, glossy or matte?
It’s tempting to search for a definitive answer, but the truth is: there isn’t one.

Glossy tiles stand out. Their high-shine surface reflects light, making everything feel a little bigger, a little brighter. Put them in a small bathroom or behind a kitchen counter, and suddenly the whole space feels more open, more glamorous.

Matte tiles do the opposite, but in the best way. Their soft, understated finish absorbs light, creating a calm and grounding effect. They offer the kind of texture you can sense even if you’re not running your hands over it. In a minimalist kitchen space or a quiet, spa-like bathroom, matte finishes bring this subtle richness that leaves a strong impression.

Neither is better. They’re simply different languages of beauty: one speaks in light, the other in texture.

Can you put matte and gloss tiles together?

Not only can you mix them – you should if you’re chasing a look that’s daring yet refined.

It might not be the first thing that comes to mind, and that’s exactly why it works. Modern design thrives on the unexpected, and mixing finishes adds a layer of depth that single-finish spaces sometimes miss. This is an easy way to create visual rhythm without making the space feel busy. You can highlight certain areas or simply make a simple room feel more thoughtful and curated. Plus, this subtle contrast will help define zones in an open layout, draw attention to architectural features, or add a little extra artistry to your home.

How to do it and keep it modern and sophisticated? 

The trick? Be intentional about it. Different textures, same color family, harmonious results.

1. Work within the same color family

Stick to a cohesive palette, for instance, charcoal with charcoal, ivory with ivory. Keeping your colors consistent lets the difference in texture take center stage. When colors stay in the same family, the subtle shifts between matte, glossy, rough, or smooth become much more noticeable and much more impactful.

2. Define zones

Keep things grounded with matte finishes on your main walls and floors, and let glossy tiles shine in the smaller spots like backsplashes, shower niches, or behind a tub. It’s a strategic balance between bold and subtle.

3. Play with scale and shape

Don’t just stick to basic square tiles. Try pairing glossy penny rounds with matte subway tiles, or framing a shiny rectangular strip with matte hexagons. Playing with shapes and textures instantly adds a whole new dimension to your space.Where can I find top-rated remodeling contractors in Nichols Hills

4. Choose grout wisely

Choosing a grout color that closely matches your tiles helps create a clean, cohesive look. If you want to make a statement, a contrasting grout color will definitely put the lines front and center.

Where can I find top-rated remodeling contractors in Nichols Hills?

You’re in the right spot. Ten Key Remodels has built a name in Nichols Hills and the area for a reason. Stuck between a double island or one big showstopper? Can’t decide if that perfect tile even exists? Wondering which color will actually make the space feel like you? We get it—and we’re ready to help. Our process takes the pressure off your shoulders, as our experienced interior designers do the hard work for you, narrowing down beautiful, practical options that match your style and the overall vision for your space. Just give us a call and we’ll come out, walk the space with you, and start pulling together a plan you’ll be excited about.

What Materials Cost in 2026 and What That Means for Your Remodel Budget

In Oklahoma City, remodeling comes with a handful of variables, and material costs are among the harder ones to make...

READ MORE

How to Look at Your Space the Way a Remodel Company Does

If you’re considering home remodeling in Oklahoma City, it’s natural to start with what you can see every day. Maybe...

READ MORE

How Can Commercial Remodeling Create Spaces That Grow With Your Business?

Commercial remodeling in Oklahoma City should do more than correct what feels crowded, dated, or difficult right now. For many...

READ MORE