Custom 900-Square-Foot Attic Conversion in Edmond
A Cozy & Elevated Attic Retreat


Project summary:
The family came to us with a clear vision: turn their unused attic into a real living space. Before any of the fun stuff could happen, though, we had to solve a few structural puzzles together. Before the new rooms could take shape, we first had to rethink the home’s layout. That meant carving out space for a staircase that belonged within the original design and relocating the AC unit to open up the attic for its new purpose.
With the structural work behind us, the focus shifted to the spaces themselves. The couple envisioned a bedroom and full bath for their growing family, a media room designed for relaxing and spending time together, and one special request from the owner: a secluded reading nook hidden away from the rest of the house. By matching the cabinetry stain and trim to the existing finishes downstairs, the new level feels like it has always been part of the home.
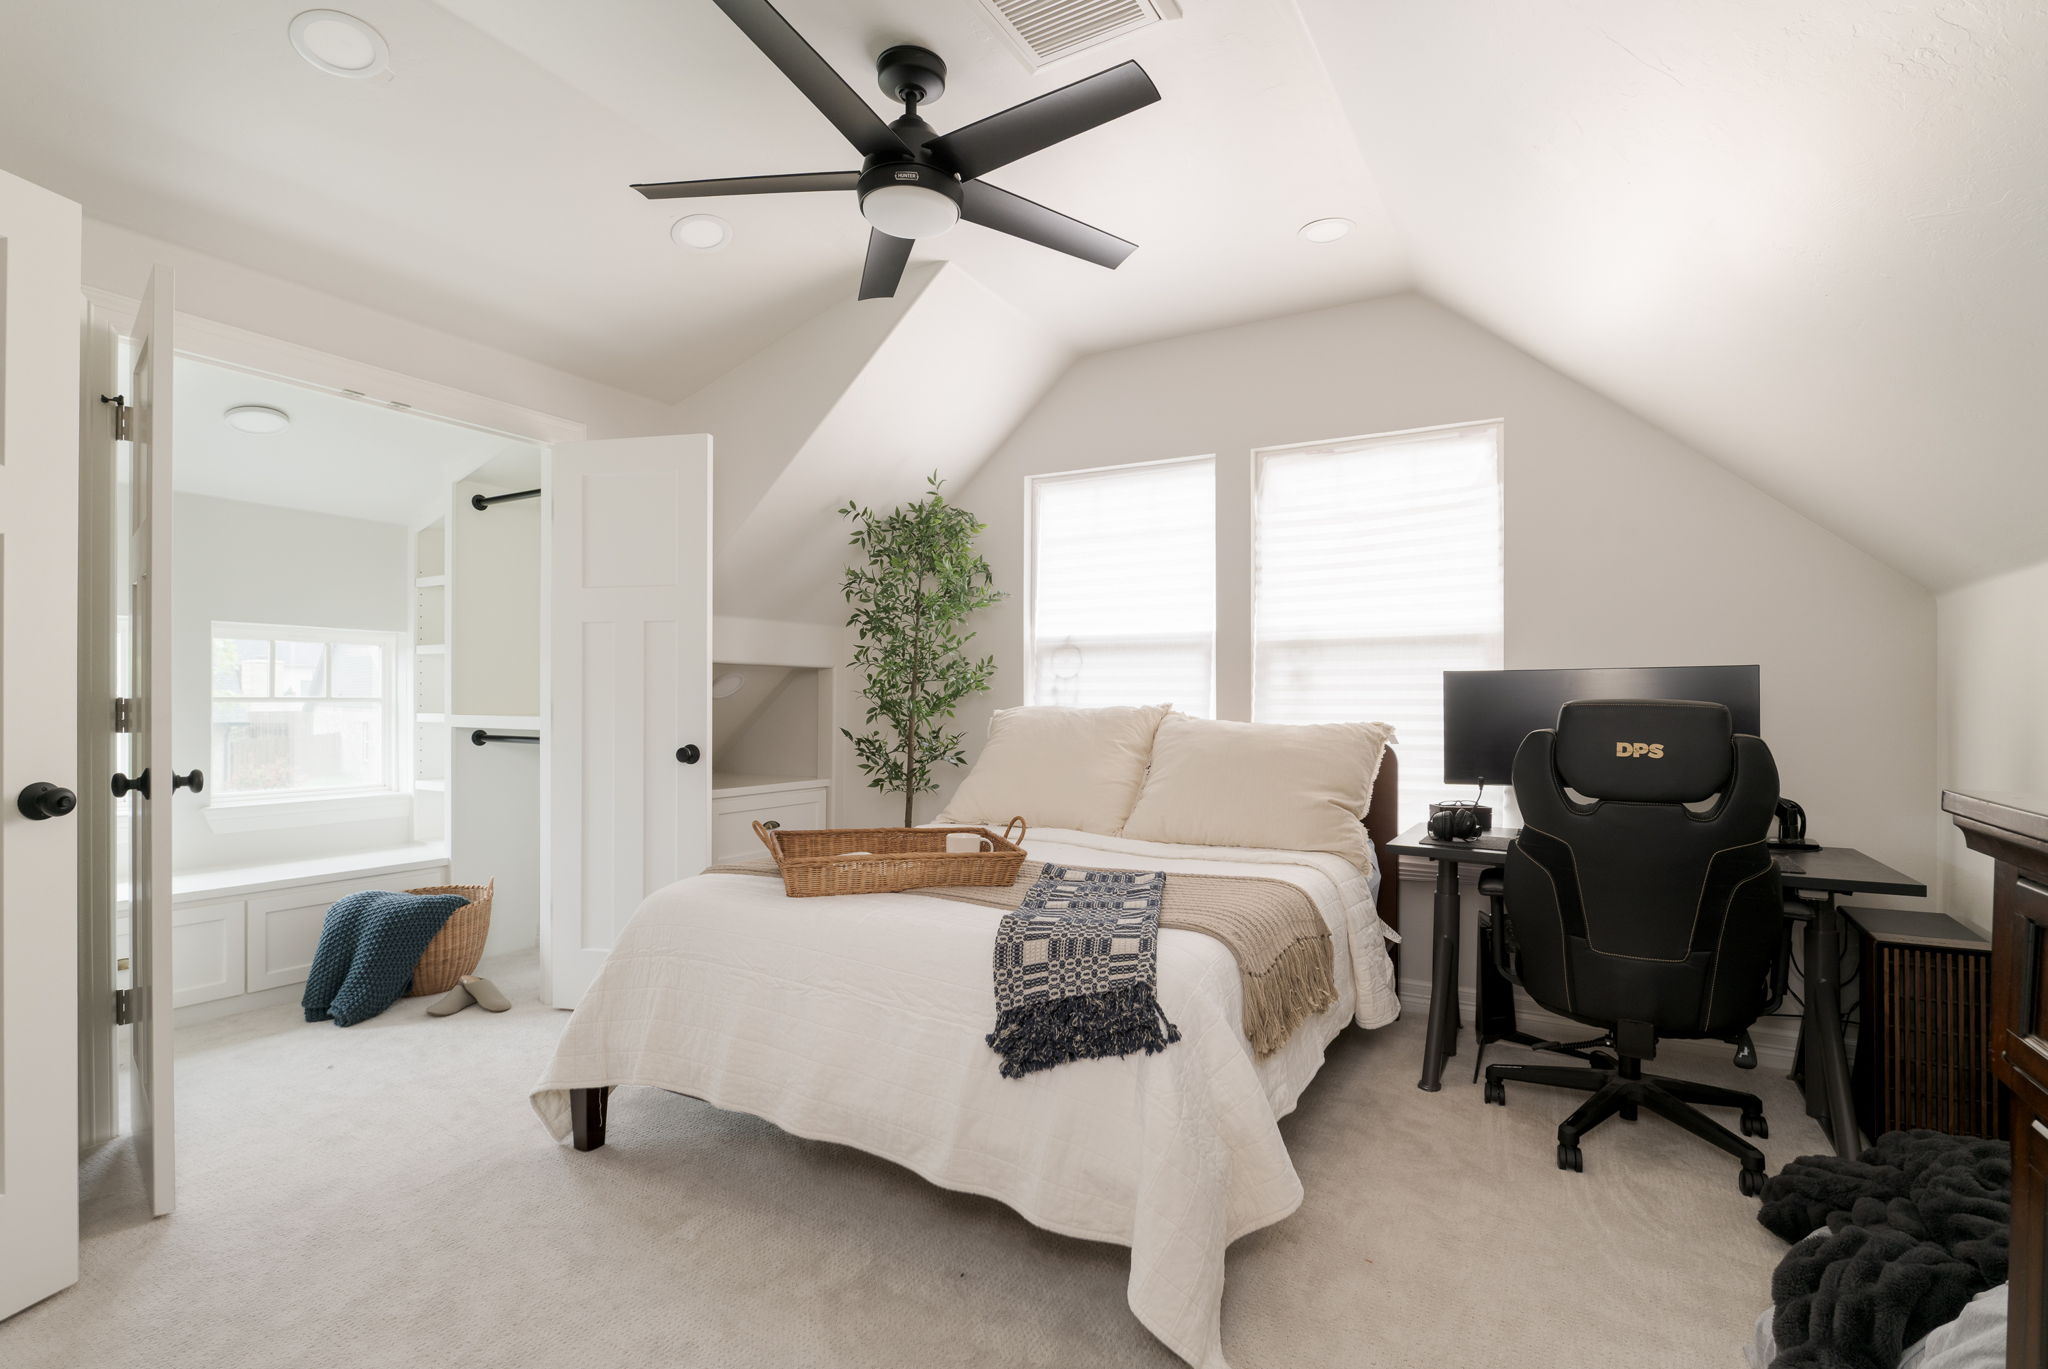
Bedroom summary
- Vaulted ceiling with a black ceiling fan
- Walk-in closet with a built-in window seat, storage drawers, and closet rods on both sides
- Walls painted Benjamin Moore Cumulus Cloud with Cloud White trim
- Wall-to-wall carpet throughout
Bathroom summary
- Full bath with a curbless, zero-entry shower and frameless glass enclosure
- Double vanity with a stone countertop, cabinetry stained to match the home’s existing finishes
- Shower walls in glossy vertical tile with a mosaic tile shower floor
- Elements Florence mushroom cabinet knobs and Jeffrey Alexander Lyon cup pulls
- Walls painted Cumulus Cloud with Cloud White trim
Media room summary
- Open lounge sized to fit the family’s existing sectional
- Custom built-in cabinetry with a wine fridge, drawers, and open display shelving
- Cabinetry stained to match the home’s existing woodwork downstairs
- Walls painted to match the rest of the new floor for a cohesive feel
Library summary
- Private reading nook set beside the home’s linen closet, entered through a door built into the shelving
- Floor-to-ceiling built-in shelving on both walls, painted Benjamin Moore Newburg Green
- Built-in daybed with storage drawers underneath
- Dedicated lighting built into the shelving
- Library door stained to match the cabinetry downstairs


The steps behind this project
The Before
During the Designing & Planning
The Finished Project
See more of our recent work