A Place for Every Kind of Gathering
A Retreat Designed for Family Life
Project summary:
Before construction, this part of the Yinglings’ property had room to become something more. The question was not simply what could be built there; it was what kind of place would still feel meaningful once the novelty wore off. The answer became an ADU shaped around the family’s rhythm and the feeling of having somewhere special without leaving home.
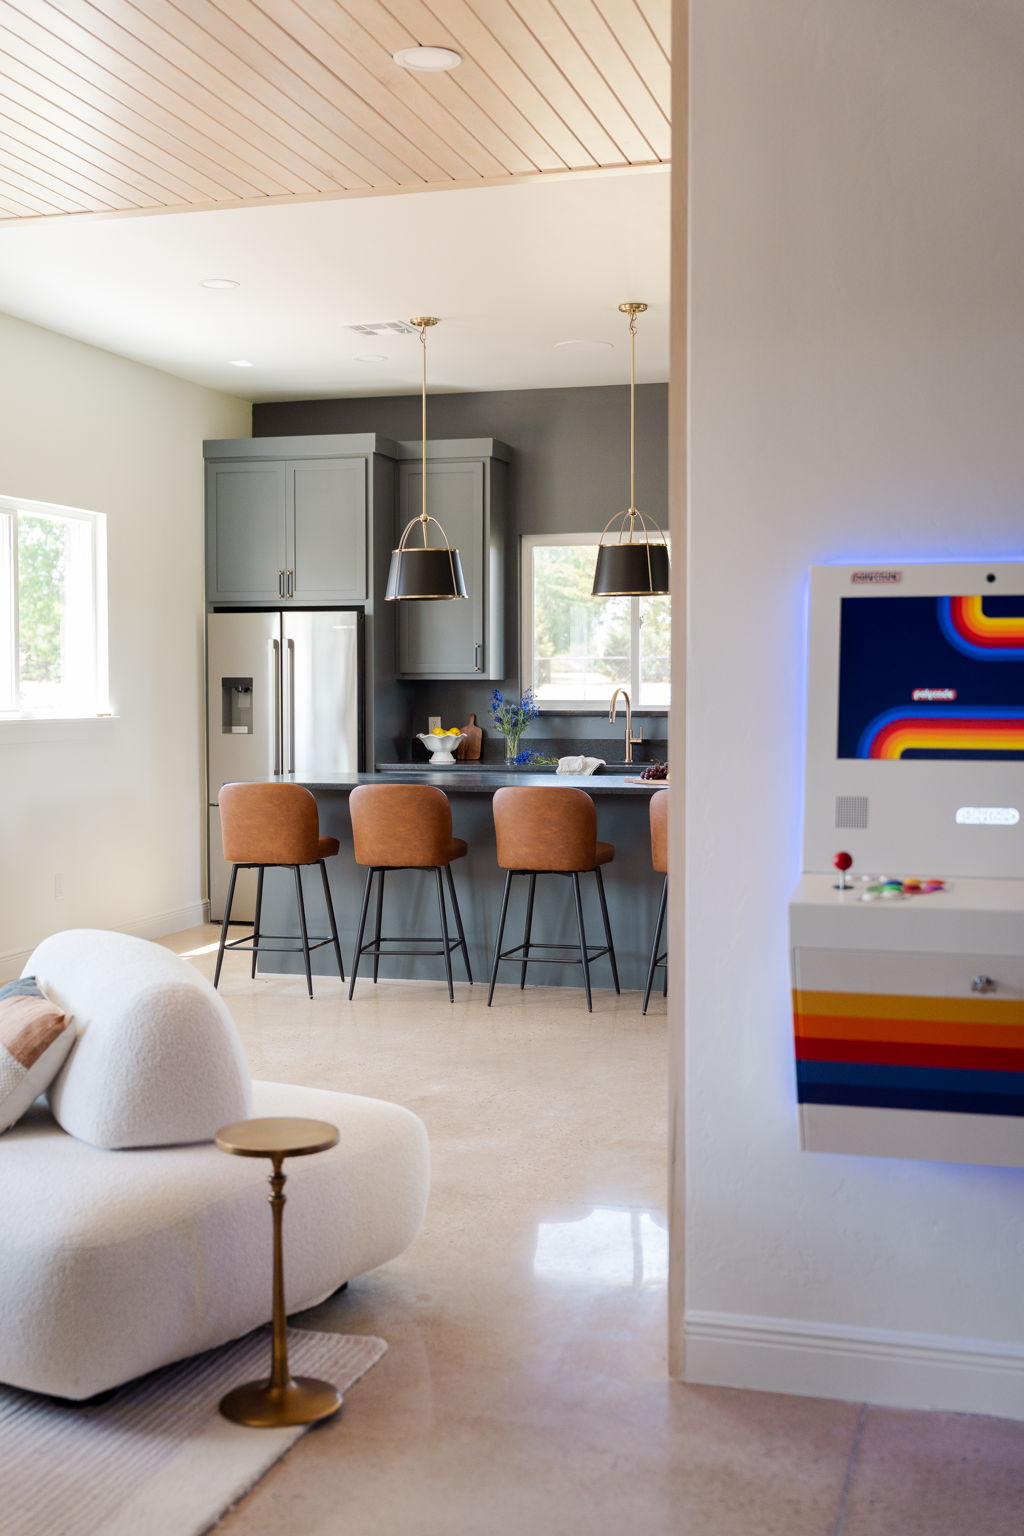
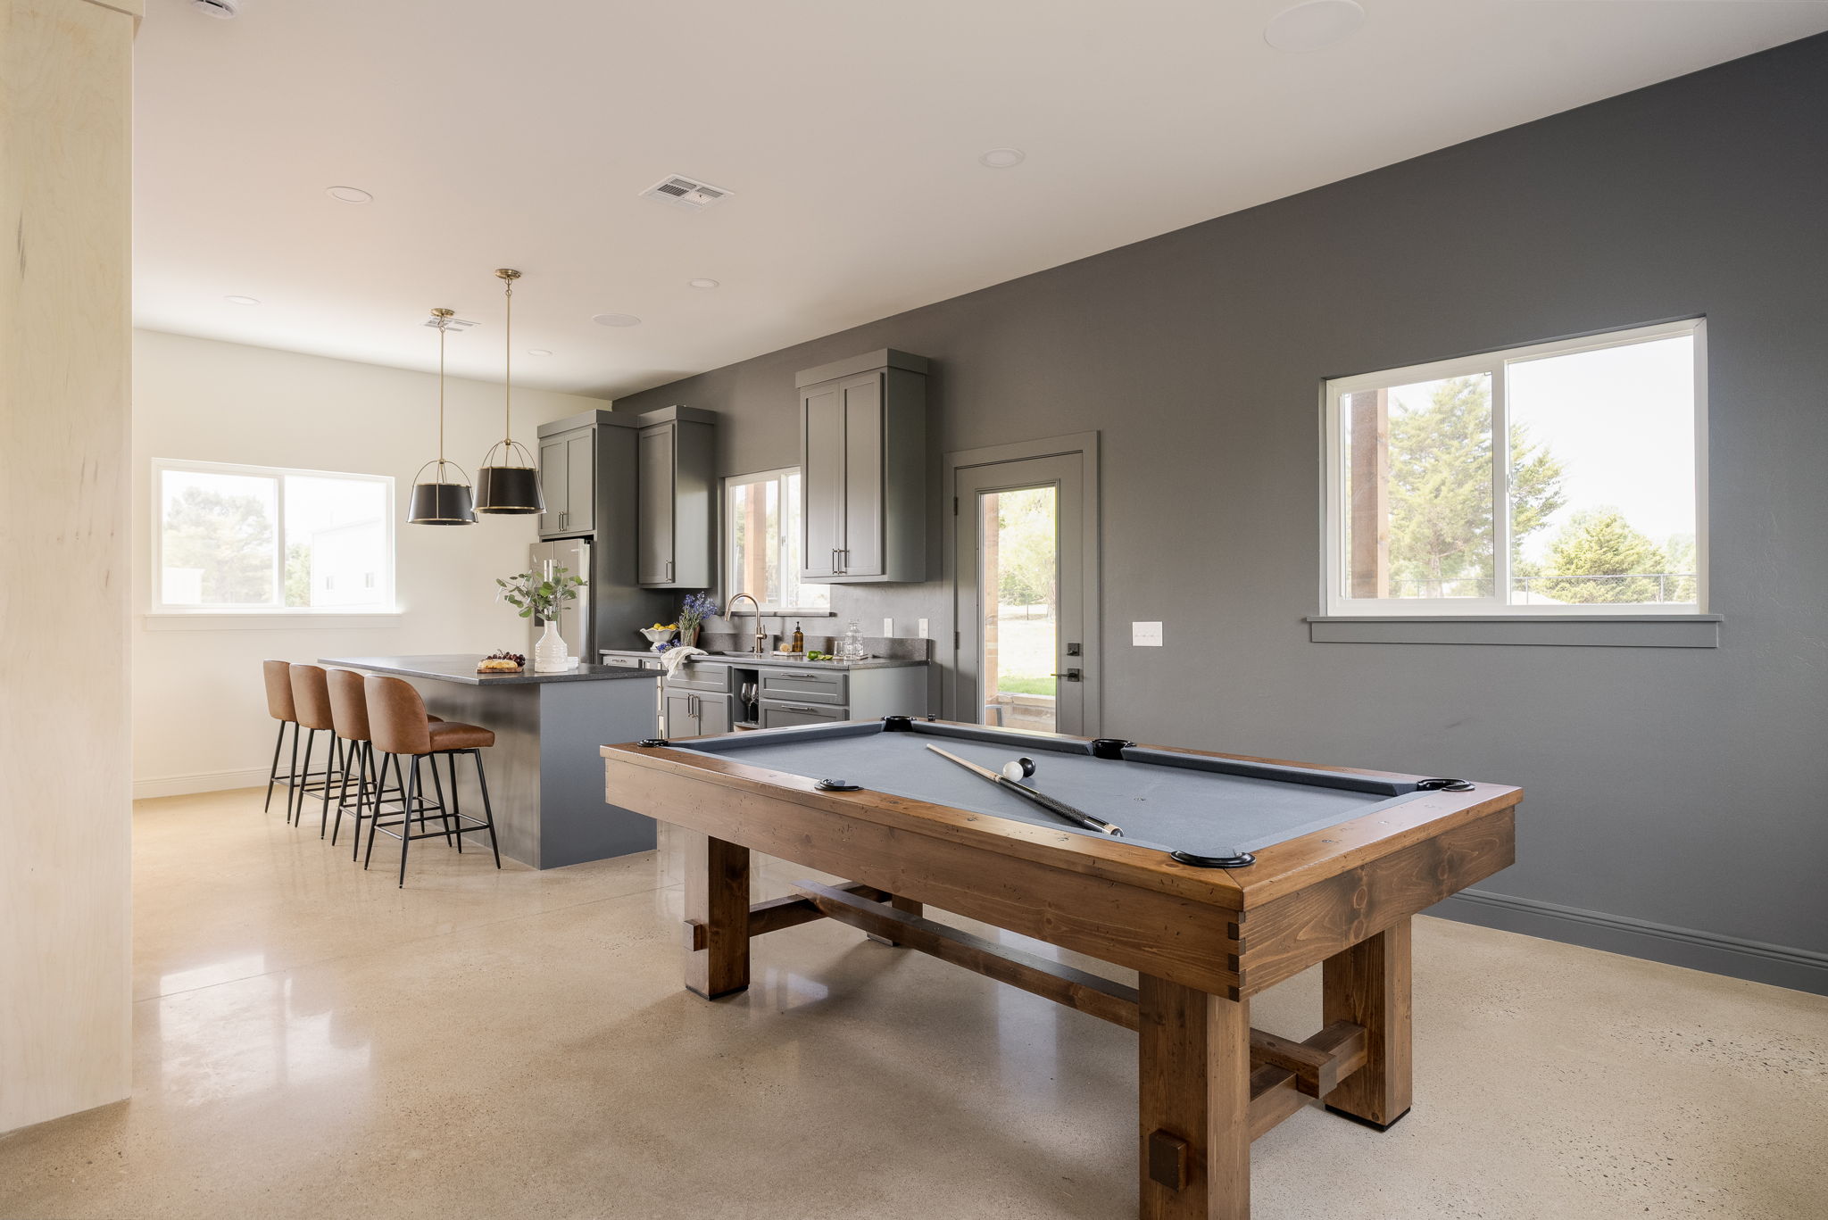
Inside, moody cabinetry and maple slat details add character to the living space, while the garage was given the same level of design attention as the interiors. Outside, a firepit patio and sports court extend the experience beyond the building itself. The result is an ADU that feels fully integrated into the property and the family’s routine.
Exterior
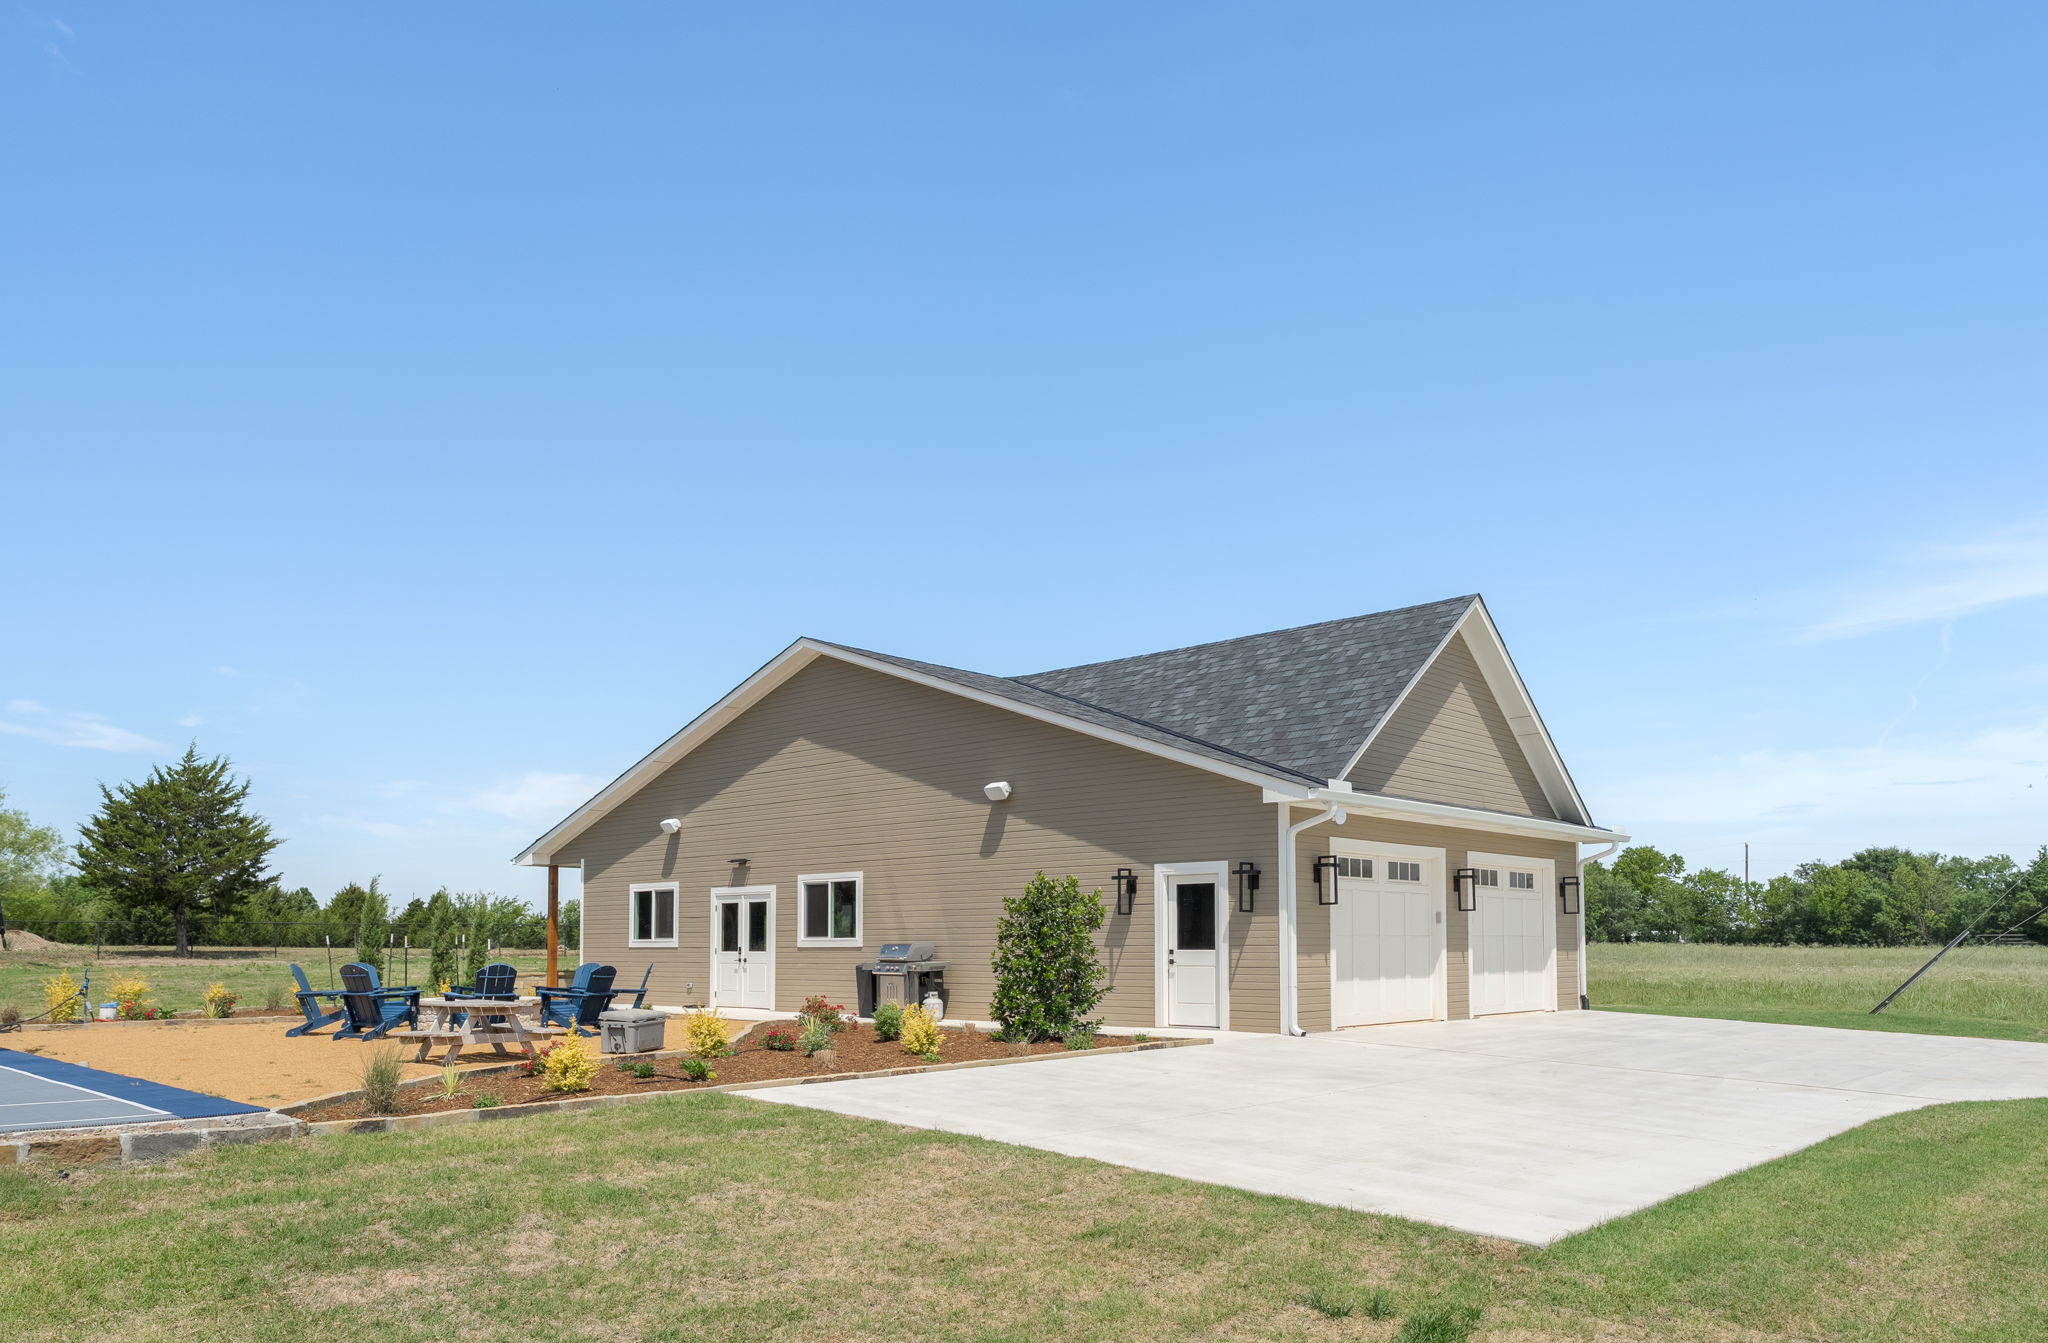
- Built a new 1,650 sq. ft. detached structure from the ground up
- Completed dirt work and final grading around the new build
- Built the foundation with footings and stem walls
- Poured new concrete for the foundation
- Added a new back patio
- Added a new sidewalk and driveway
- Installed white interior and exterior windows
- Installed horizontal LP Smart Siding on the new structure
- Added vertical LP Smart Siding to the existing sunroom
- Finished the exterior with primed engineered wood composite trim
- Painted the siding Benjamin Moore Athena
- Painted the trim and soffits Benjamin Moore White Dove
- Installed two 8’ x 8’ garage doors
- Added two 2 HP garage door openers
- Installed exterior French doors
- Added a glass exterior door and back entry door
- Installed Kwikset Halifax exterior hardware with SmartKey entry
- Added four stain-grade back porch columns
- Clear coated the exterior porch columns
- Installed gutters to match the exterior trim
- Matched the roof shingle color to the existing home
Entertainment space
- Created an open main room for recreation and relaxed gathering
- Installed polished concrete flooring throughout the primary interior space
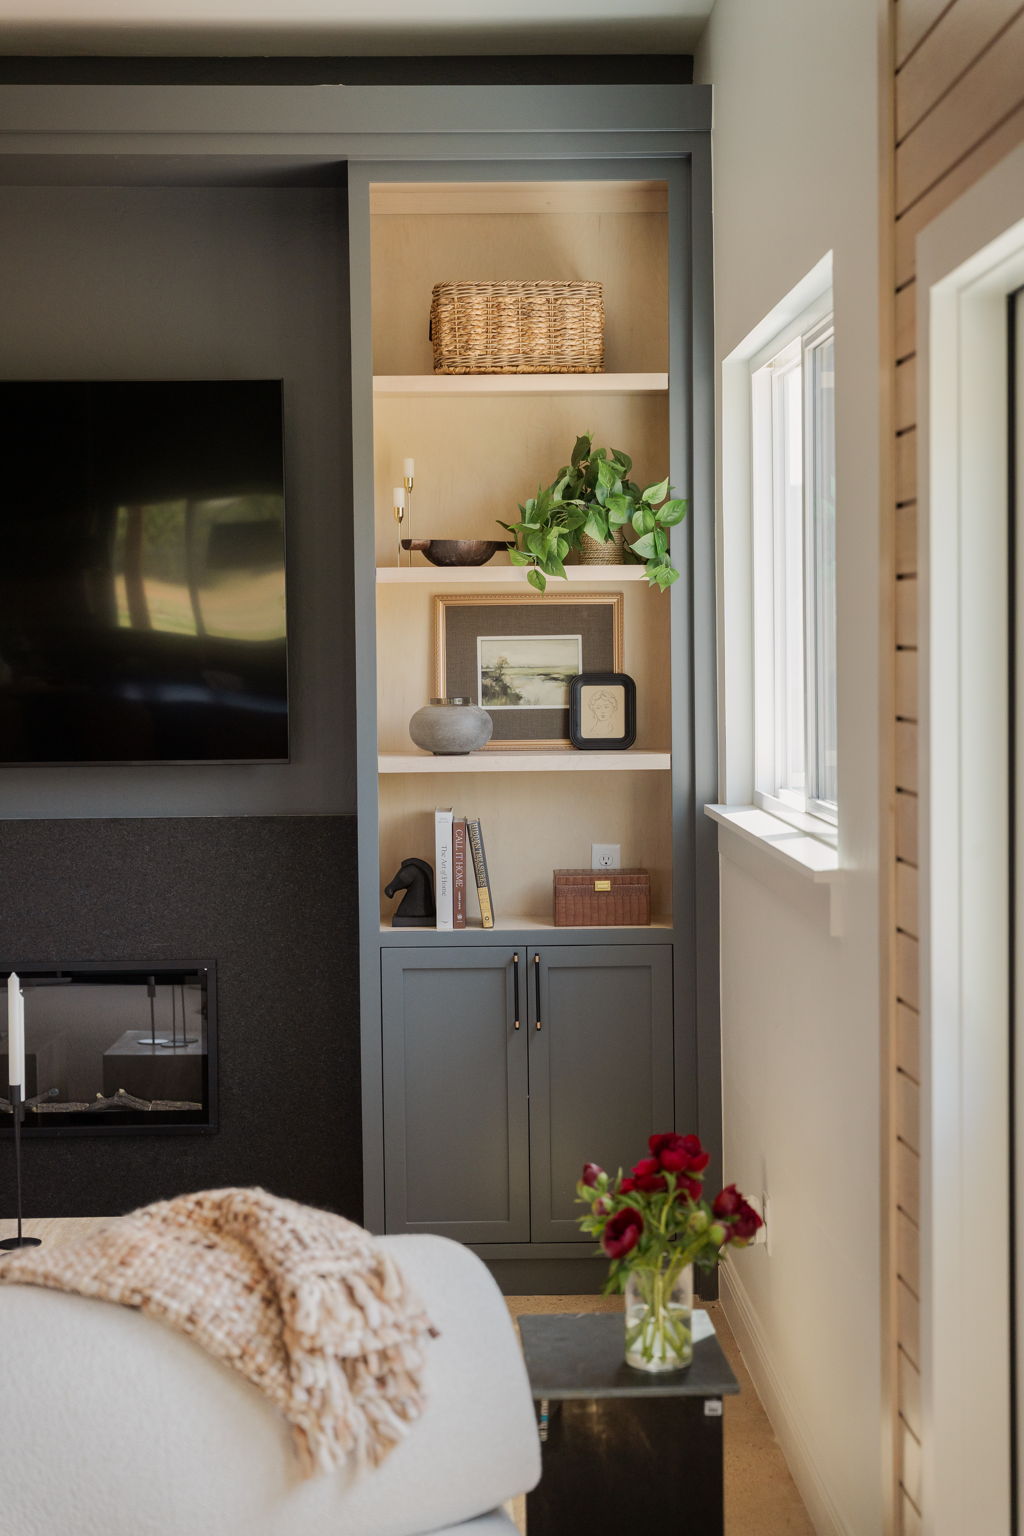
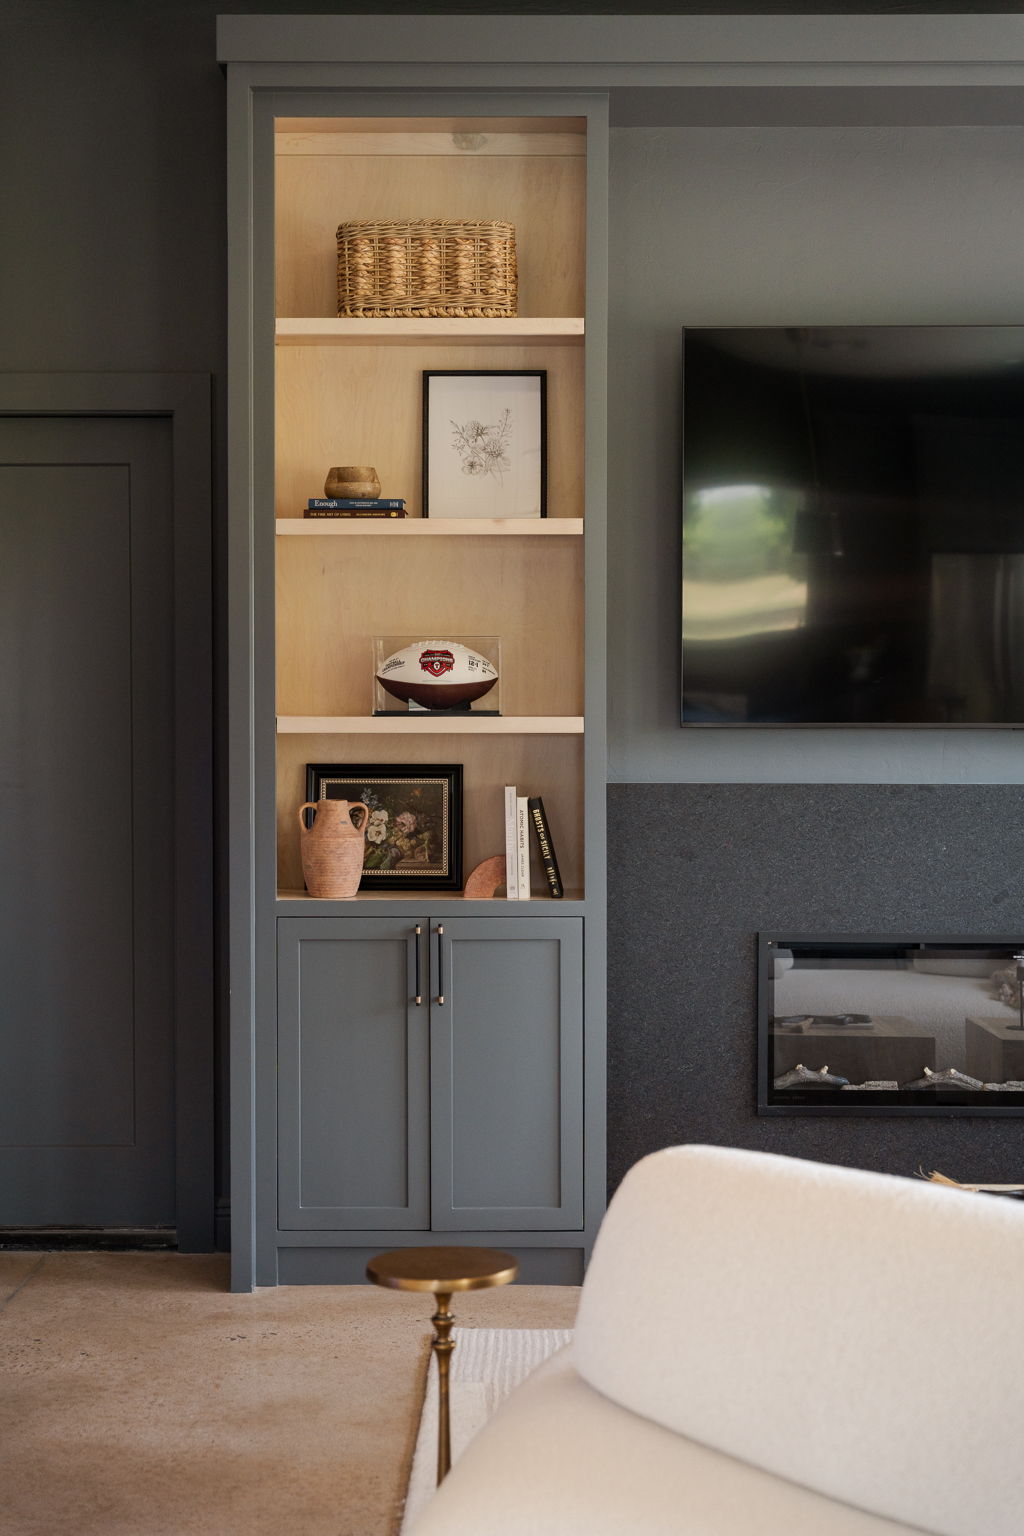
- Added a Modern Ember 50-inch smart linear electric fireplace
- Built custom cabinetry around the fireplace
- Added open display storage to the media wall
- Finished the fireplace surround in Black Pearl Leathered material
- Built a custom tall cabinet for pool and game storage
- Installed stain-grade maple slats on the wall
- Continued the maple slats across the ceiling
- Painted the accent walls Benjamin Moore Gunmetal
- Painted the accent trim Benjamin Moore Gunmetal
- Installed wafer lights according to the electrical plan
- Added wiring for future speakers
- Installed the client-provided vintage chandelier
- Added smoke detectors per code
Kitchenette
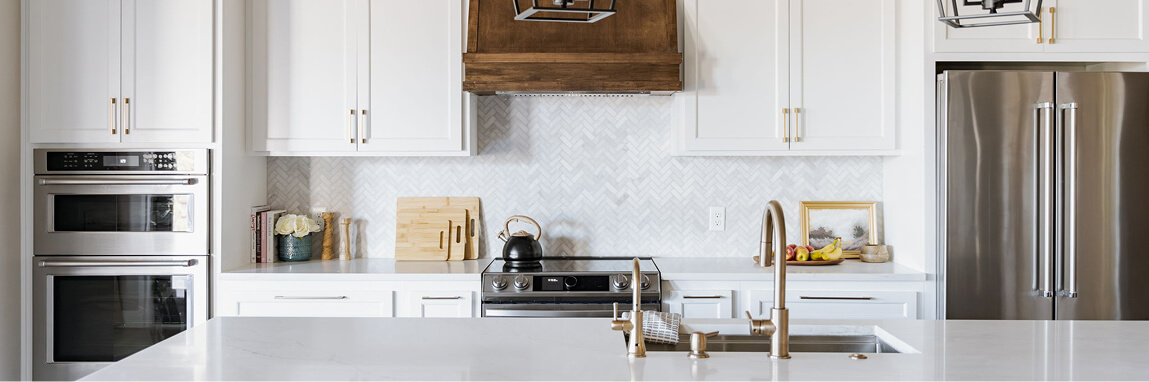
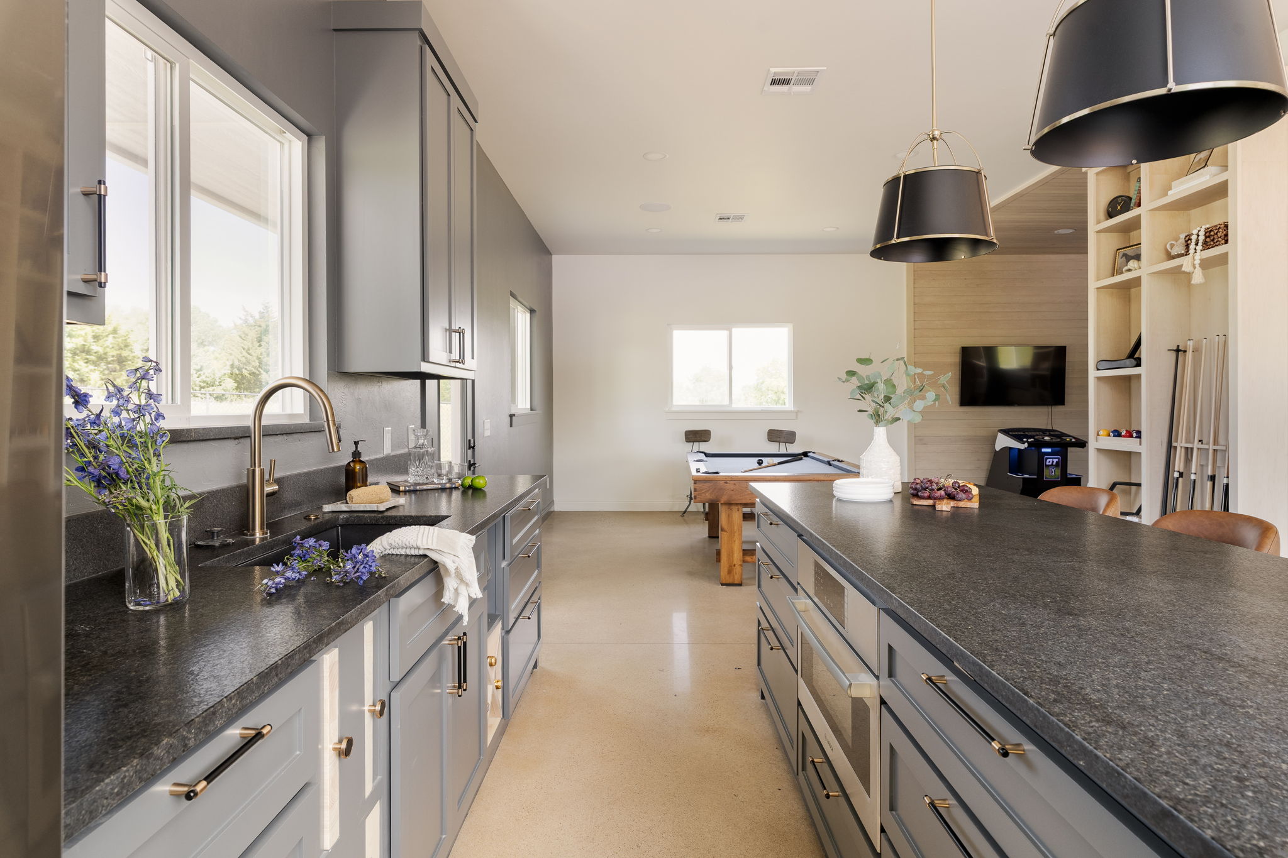
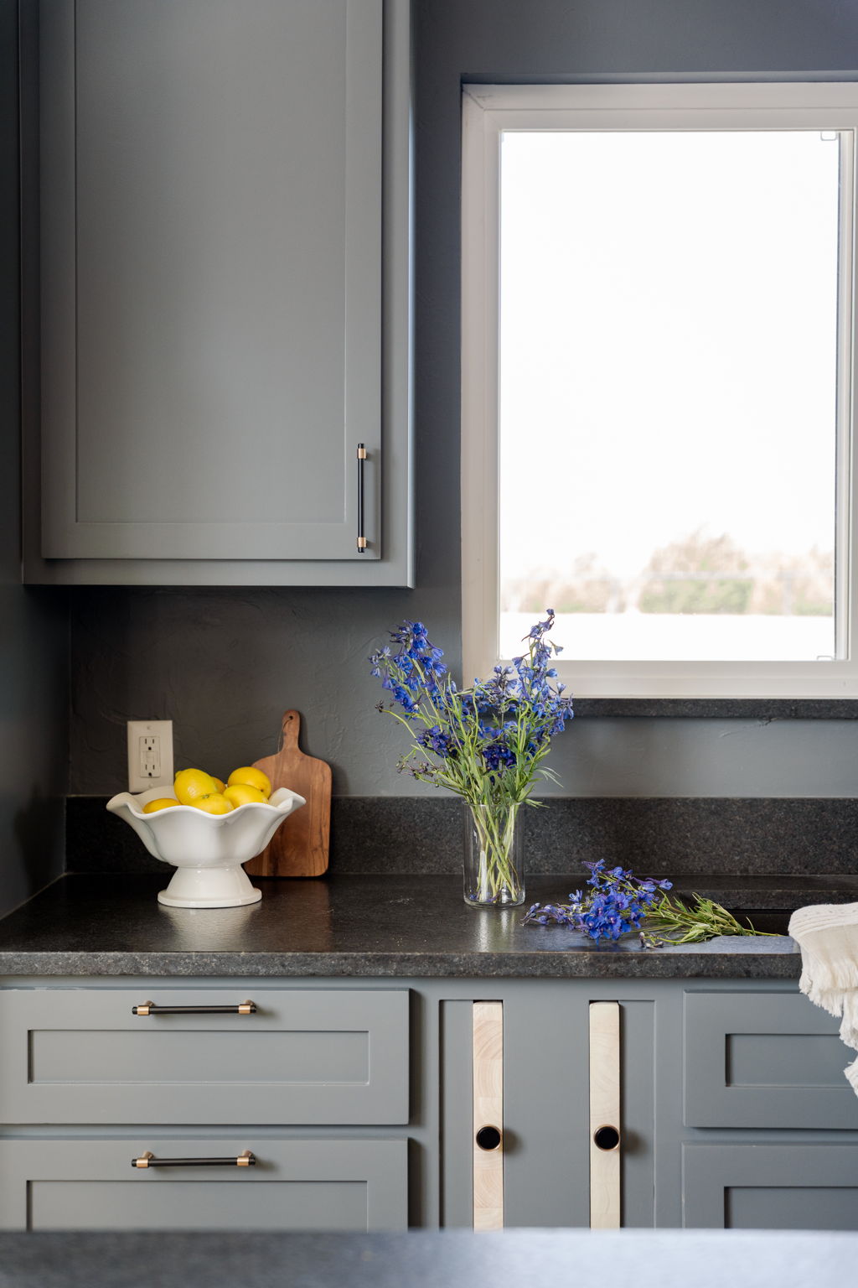
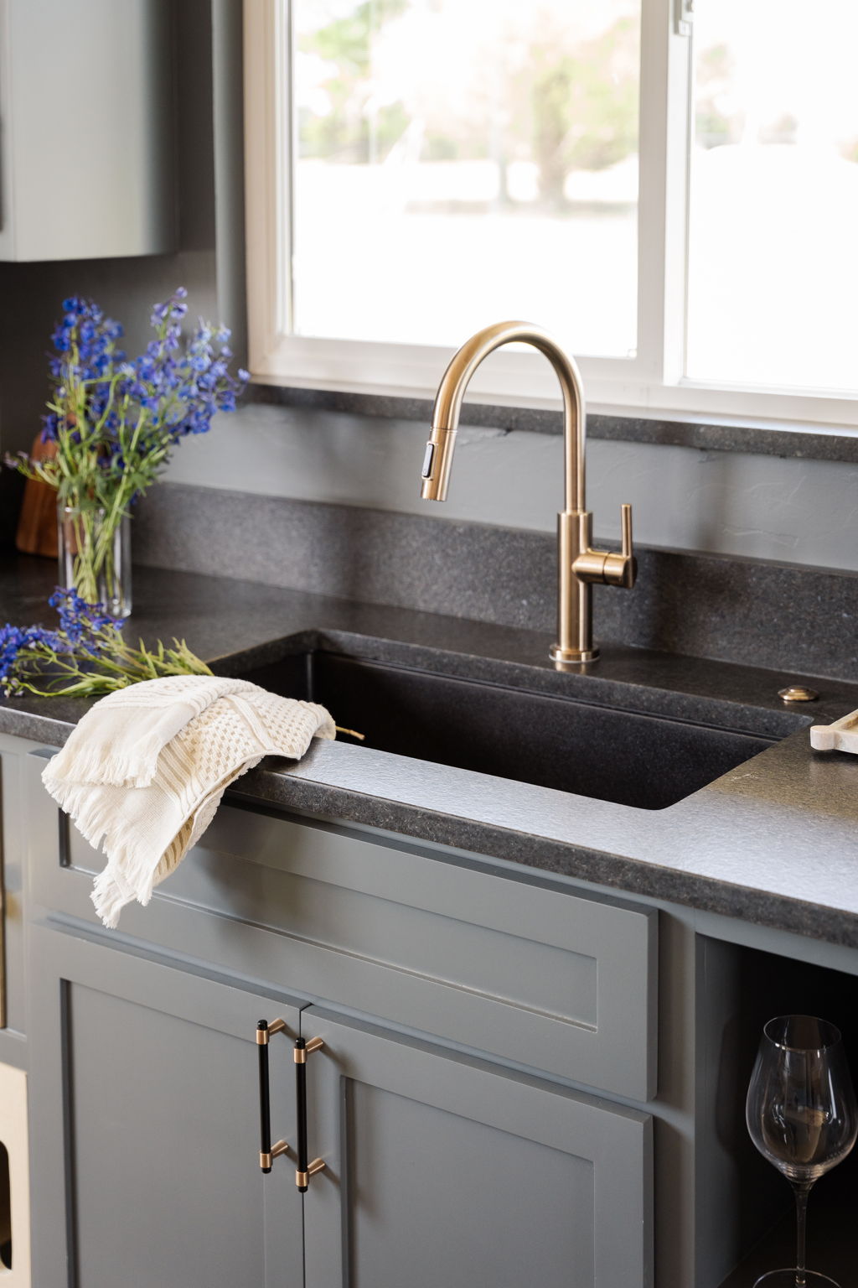
- Built custom kitchenette cabinetry
- Used 1/2-inch overlay cabinet construction
- Installed 2-inch Shaker doors and drawers
- Painted the main cabinetry Benjamin Moore Gunmetal
- Added select cabinet details in a custom stain mix
- Installed 1×4 MDF crown above the cabinetry
- Added Amerock Mergence pulls and knobs
- Installed Black Pearl Leathered countertops
- Continued Black Pearl Leathered material at the backsplash
- Added a Kraus Quarza undermount granite composite sink
- Installed a Delta Nicoli Champagne Bronze kitchen faucet
- Added a Delta gold garbage disposal air switch
- Installed a Moen 1/2-HP garbage disposal
- Integrated a Bosch Counter-Depth 300 Series French door refrigerator
- Installed a Bosch 800 Series speed oven
- Added Hinkley Lighting Clarke pendants over the island
Half bathroom
- Ran new plumbing lines for the bathroom
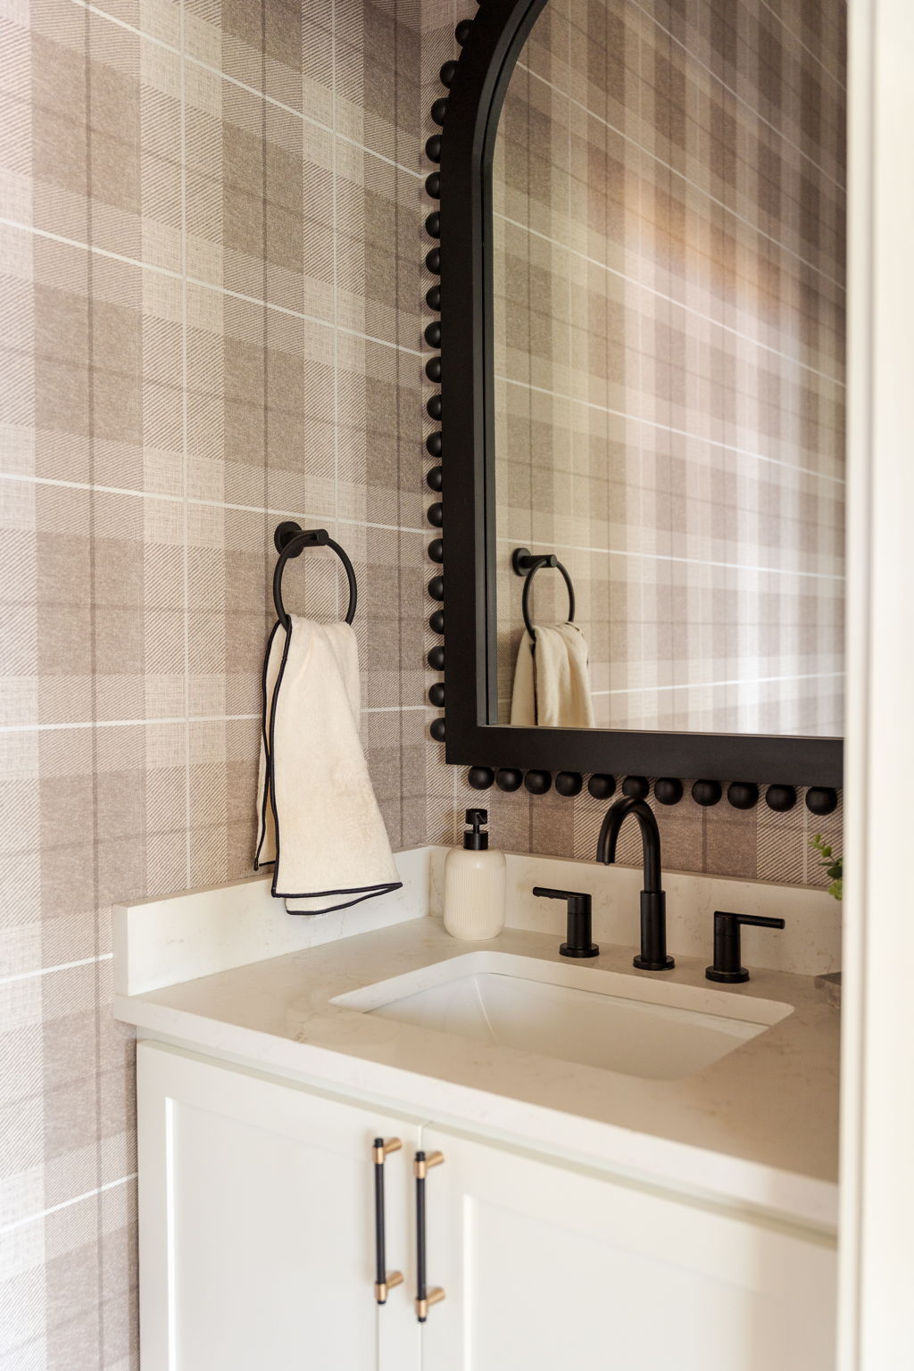
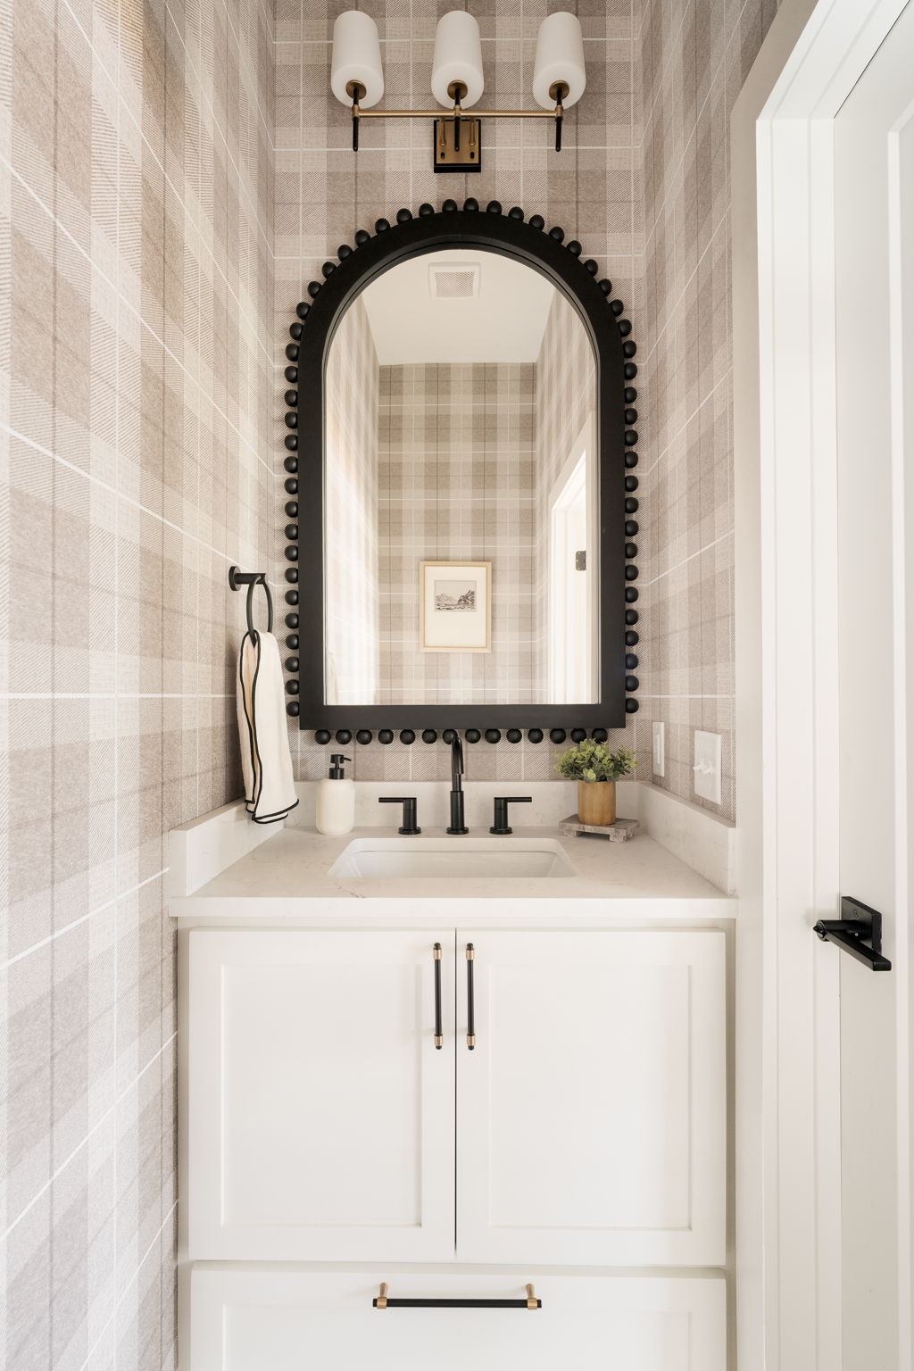
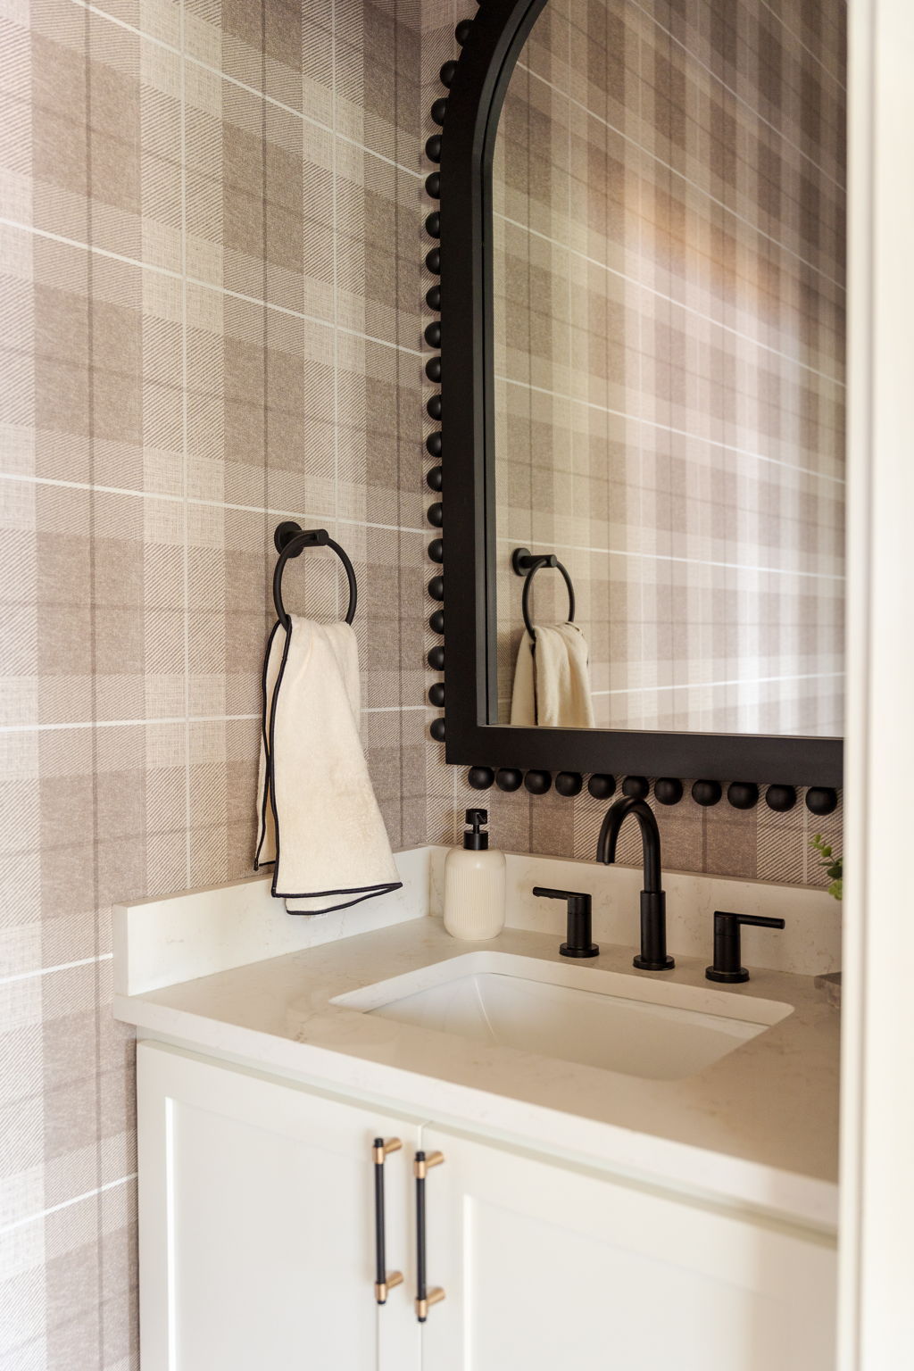
- Installed a custom vanity with Shaker doors and drawers
- Painted the vanity Benjamin Moore White Dove
- Installed a Calacatta Lavasa 3cm countertop
- Added a white rectangular undermount sink
- Installed a Delta Nicoli widespread bathroom faucet
- Added an elongated chair-height toilet
- Included a dual flush valve for the toilet
- Installed Country Tartan taupe vinyl wallpaper
- Added a Renn black wood arched mirror
- Installed a Hinkley Lighting Saunders vanity light
- Added a Symmons Dia wall-mounted toilet paper holder
- Added a Symmons Dia wall-mounted towel ring
- Installed a bathroom exhaust fan
Garage
- Built an attached garage into the new structure
- Installed two 8’ x 8’ garage doors
- Added two 2 HP garage door openers
- Installed epoxy flooring to match the existing garage
- Added AFX Delgado linear LED garage lights
- Installed a 6-inch floor drain in the garage
- Added an exterior side garage door
- Finished the side garage door with Kwikset Halifax hardware
- Installed an interior door between the garage and main room
- Added Kwikset Halifax passage hardware at the interior connection
- Selected durable finishes for daily use and easy maintenance
Outdoor gathering area
- Poured a new back patio beside the structure
- Built the firepit with Hill Country Blend drystacked stone
- Installed exterior lighting around key entry points
- Added Quoizel Pointsett LED outdoor wall sconces
- Installed a Brooklyn outdoor overhead sconce above the French doors
- Aligned the front of the structure with the sports court concrete
- Planned the patio connection around the court and outdoor seating
- Completed final grading after construction
Whole-space systems and finishes
- Ran new electrical lines for the structure
- Installed a dedicated electrical panel
- Placed outlets according to the construction documents
- Installed switches according to the electrical plan
- Added two dimmer switches
- Installed a 3-ton HVAC unit
- Ran new ducting throughout the structure
- Installed a tankless water heater
- Added wall batt insulation
- Added blown-in insulation at the ceiling
- Installed drywall and texture throughout the interior
- Installed one-panel flat interior doors
- Added RELIABILT MDF casing
- Installed primed pine baseboard moulding
- Painted the main walls, ceiling, and trim Benjamin Moore White Dove
- Installed Kwikset Halifax interior door hardware
- Added floor drains in the main interior space
- Added a 4-inch drain for a potential future shower
From open land to a family retreat

A quiet corner with real potential

The work behind the walls

A place that invites people in
Discover more spaces designed for everyday living