Designed around color, craft & everyday flow
Bold Mid-Century Kitchen Remodel
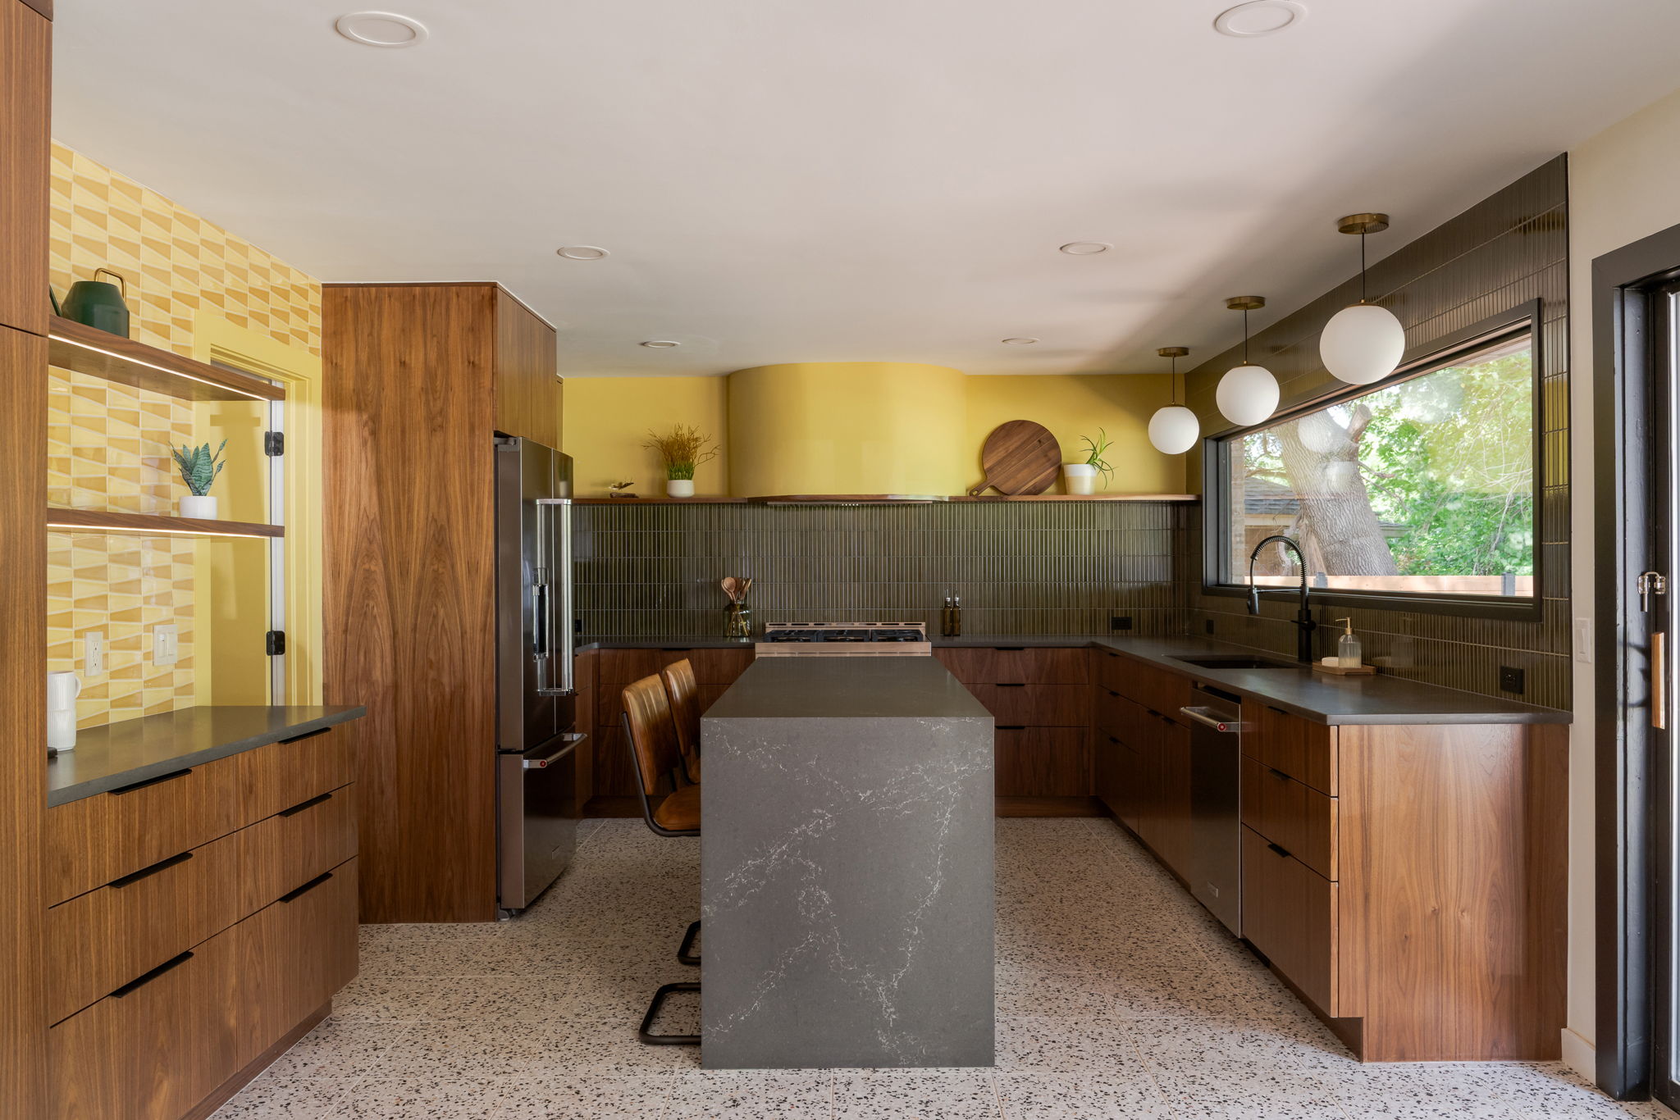
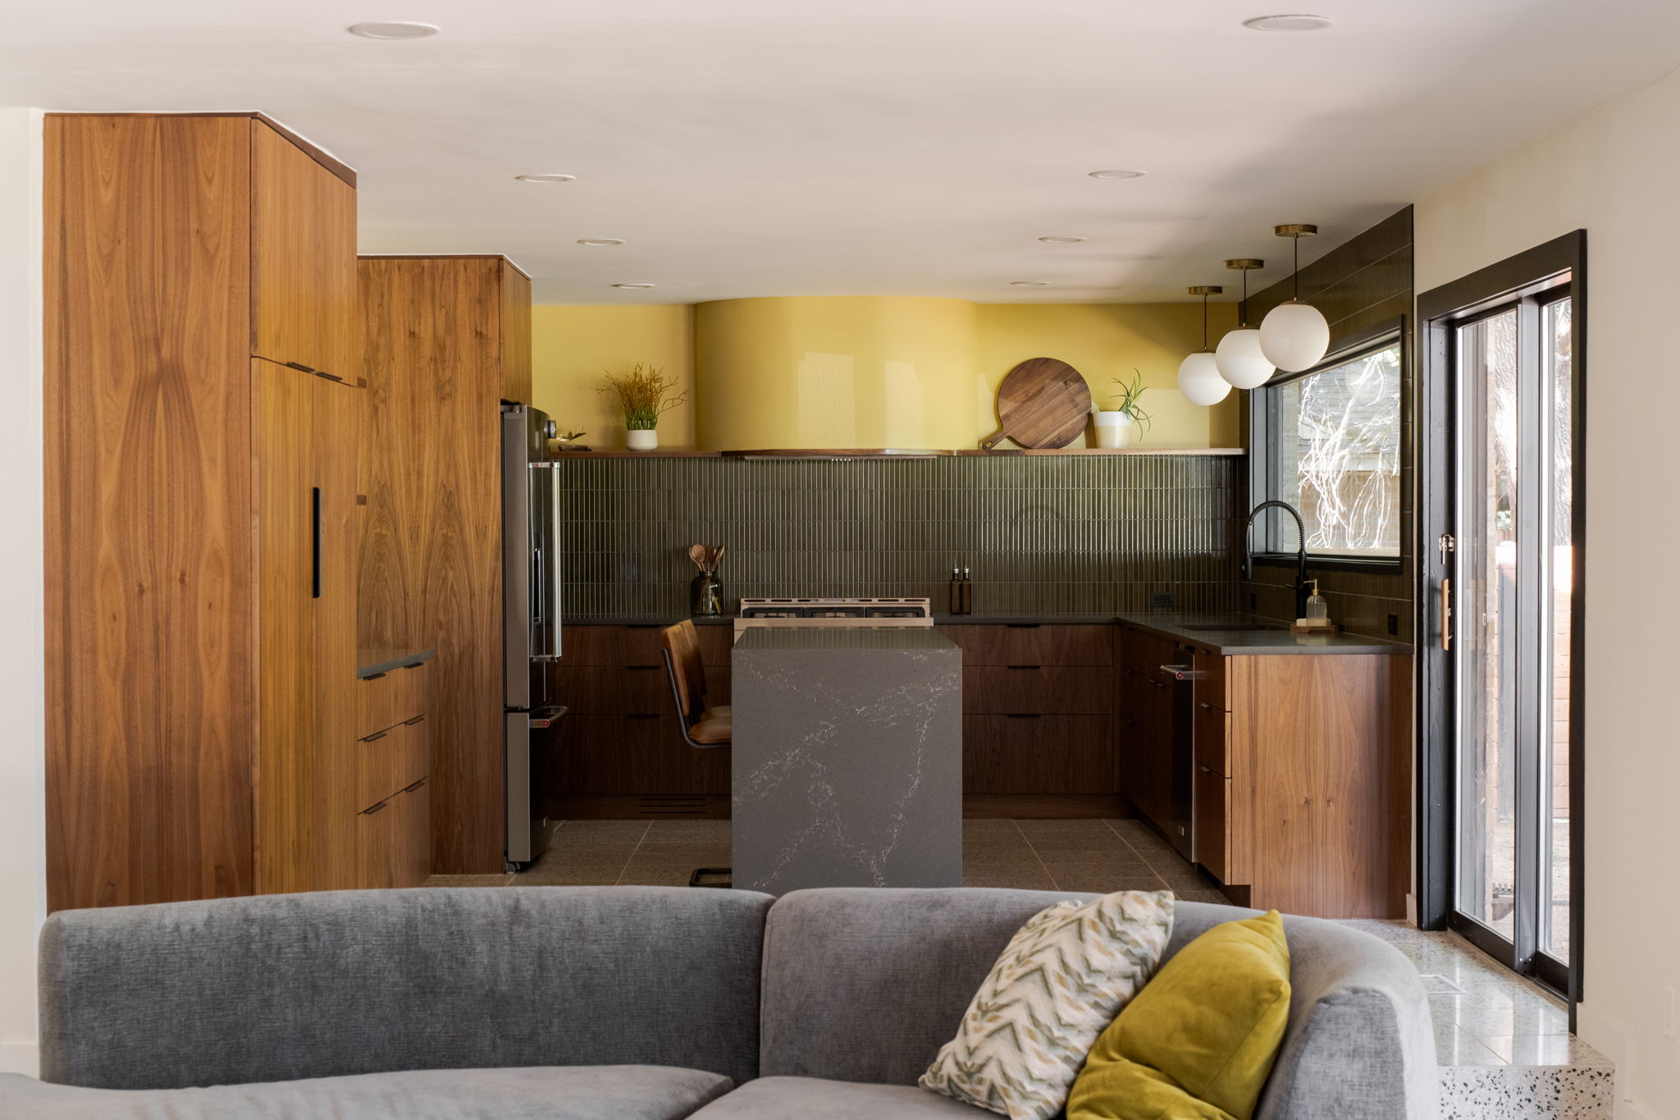
The homeowners' complete kitchen and pantry remodel transformed the heart of their home into a warm, expressive, and highly functional space. Our team reworked the layout, expanded storage, and introduced rich walnut cabinetry, moss-green tile, and vibrant yellow accents to create a distinctive mid-century modern feel, perfect for effortless cooking, relaxed gatherings, and meaningful everyday moments.
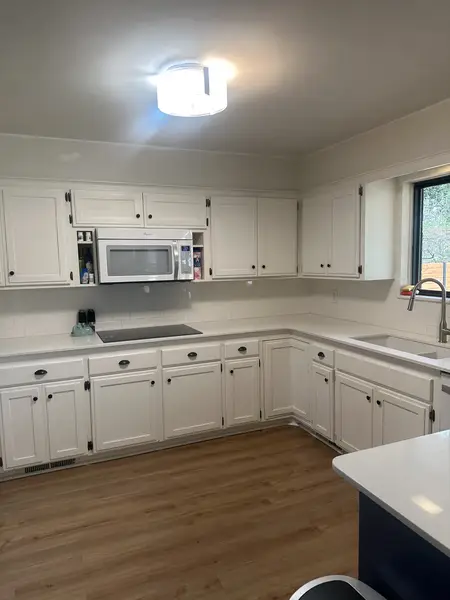
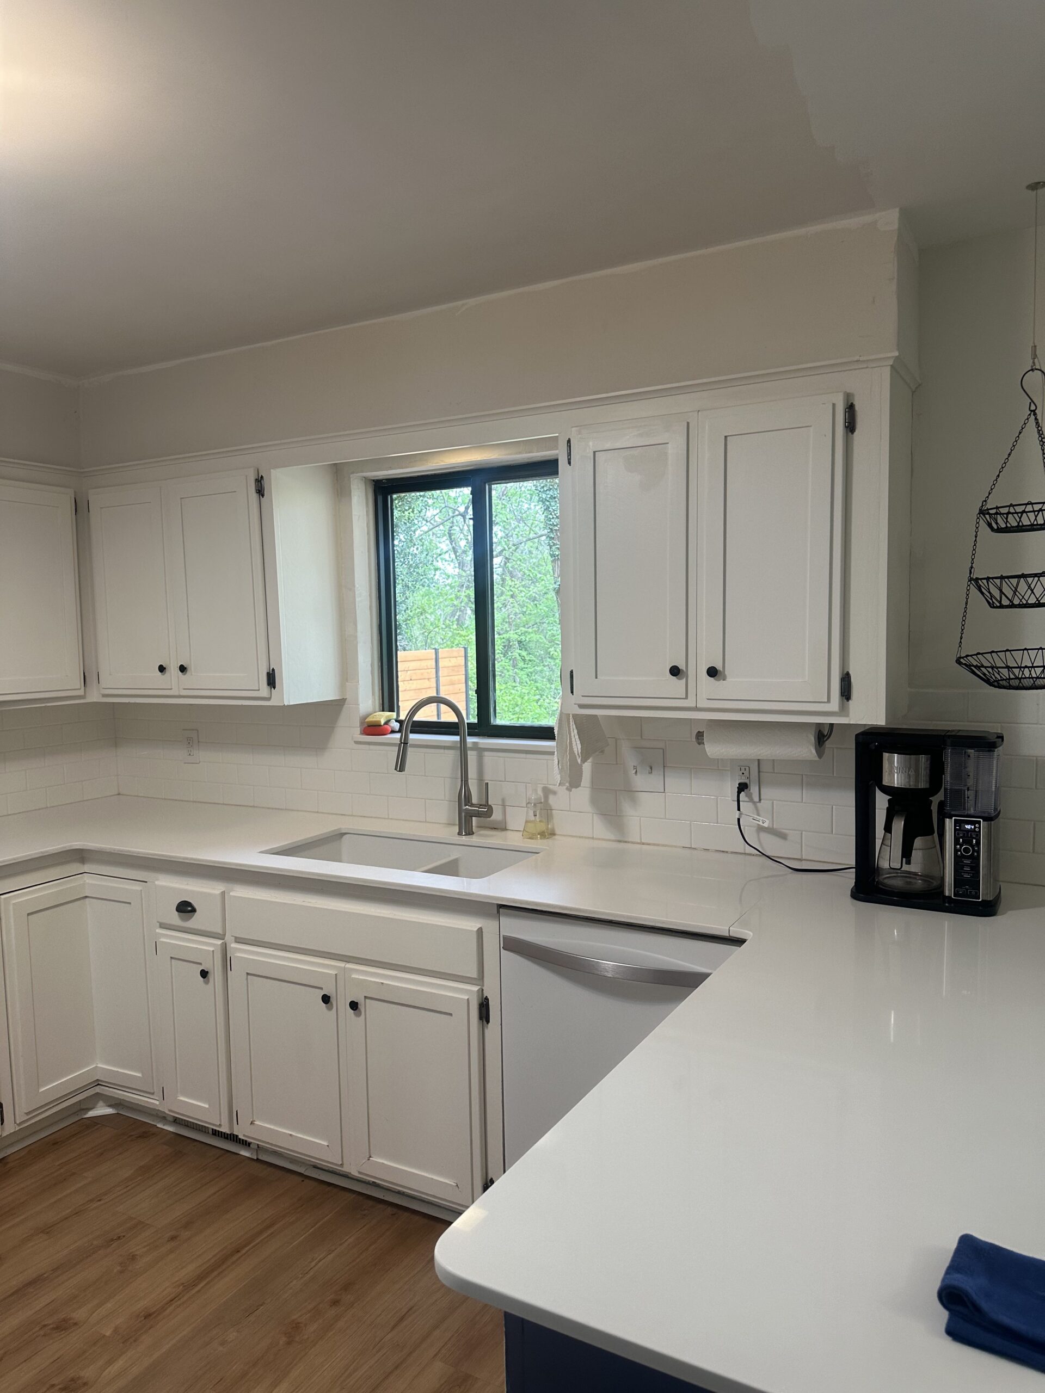
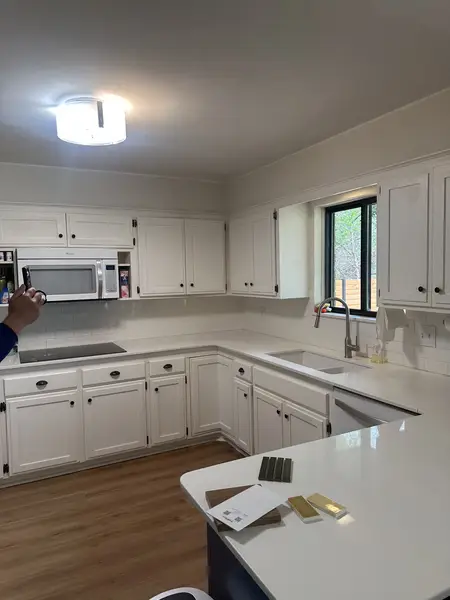
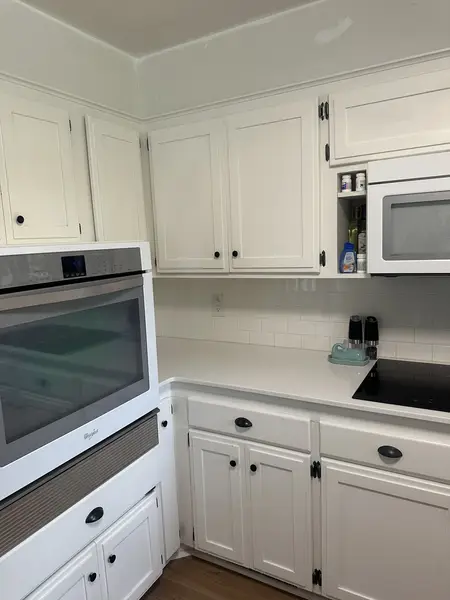
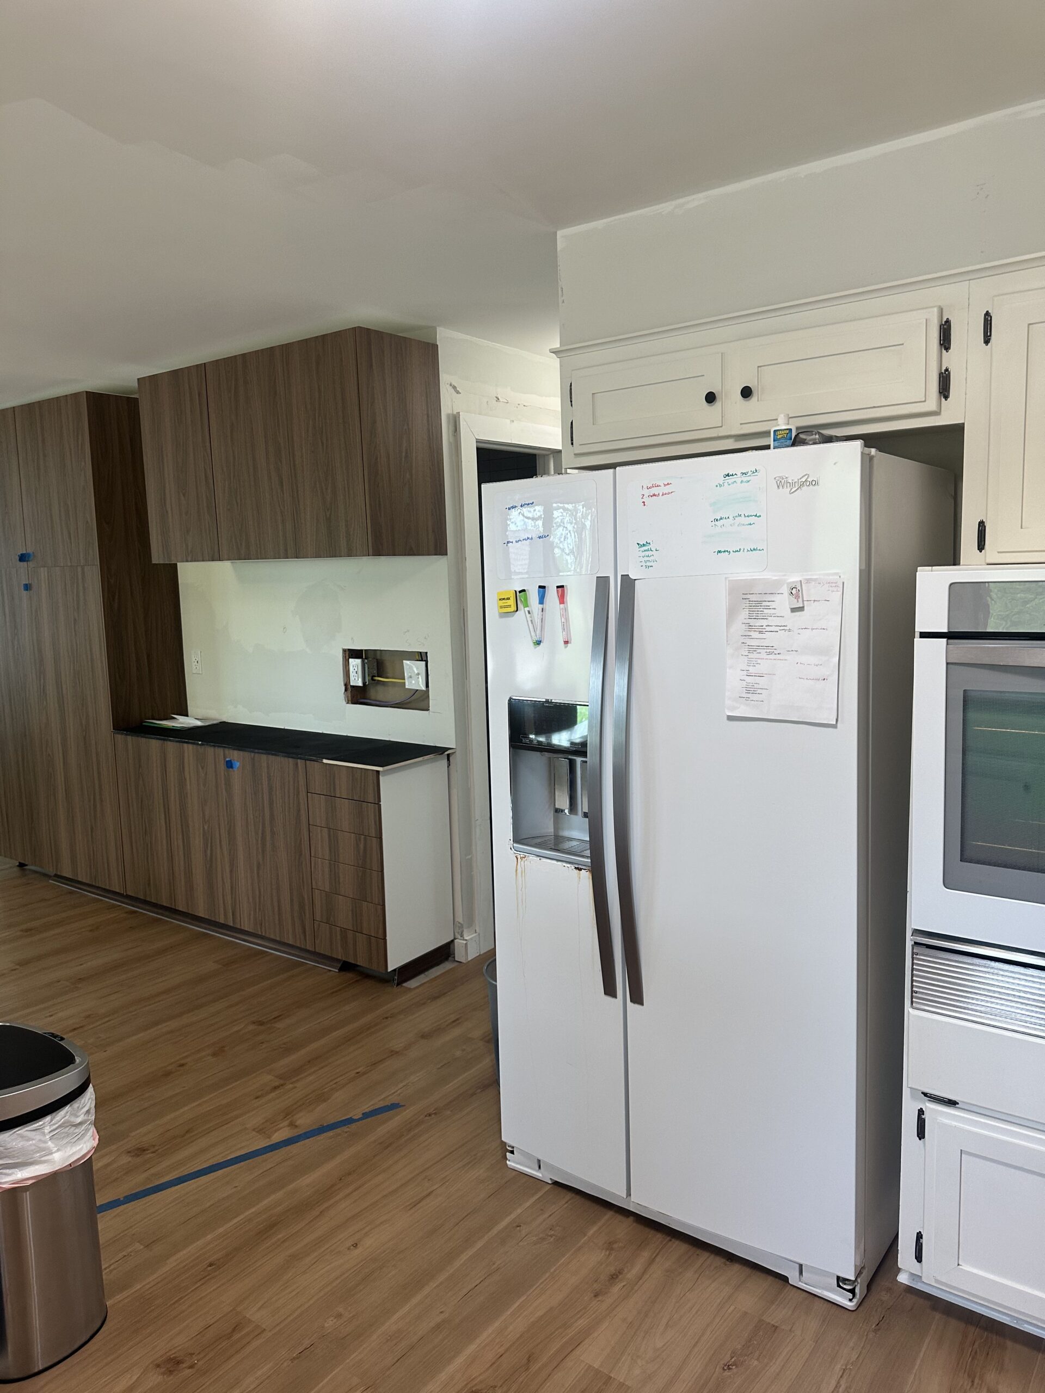
Project summary:
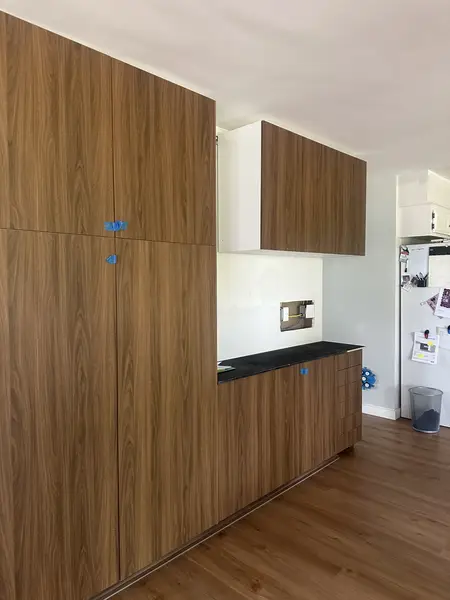
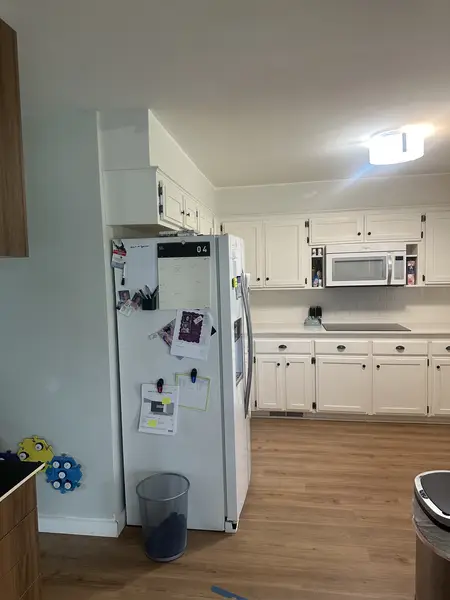
The renovation included removing the existing cabinetry, countertops, backsplash, and kitchen flooring while preserving the pantry’s original terrazzo. Moving the refrigerator wall back one foot improved circulation and alignment with the bar area. A black fixed-frame window centered over the sink, a framed hallway door opening, and a custom curved hood added strong architectural definition, while patterned tile and carefully retained fixtures completed the space.
Together, these thoughtful details bring character and purpose to the space, creating a natural setting for everyday moments, shared meals, and lasting memories.
Demo:
- All existing cabinetry
- All kitchen flooring while preserving the existing pantry terrazzo
- All countertops
- Most appliances, with the pantry drink refrigerator retained and the induction stove set aside
- All plumbing fixtures except the retained garbage disposal
- All light fixtures except the hallway flushmount
- Back exterior door
- All backsplash tile
- Kitchen window
- Fur down above cabinets
- Cabinet crown
- All cabinet hardware
- Fridge wall
Framing:
- New fridge wall 1’-0” back from original location, aligned with bar area
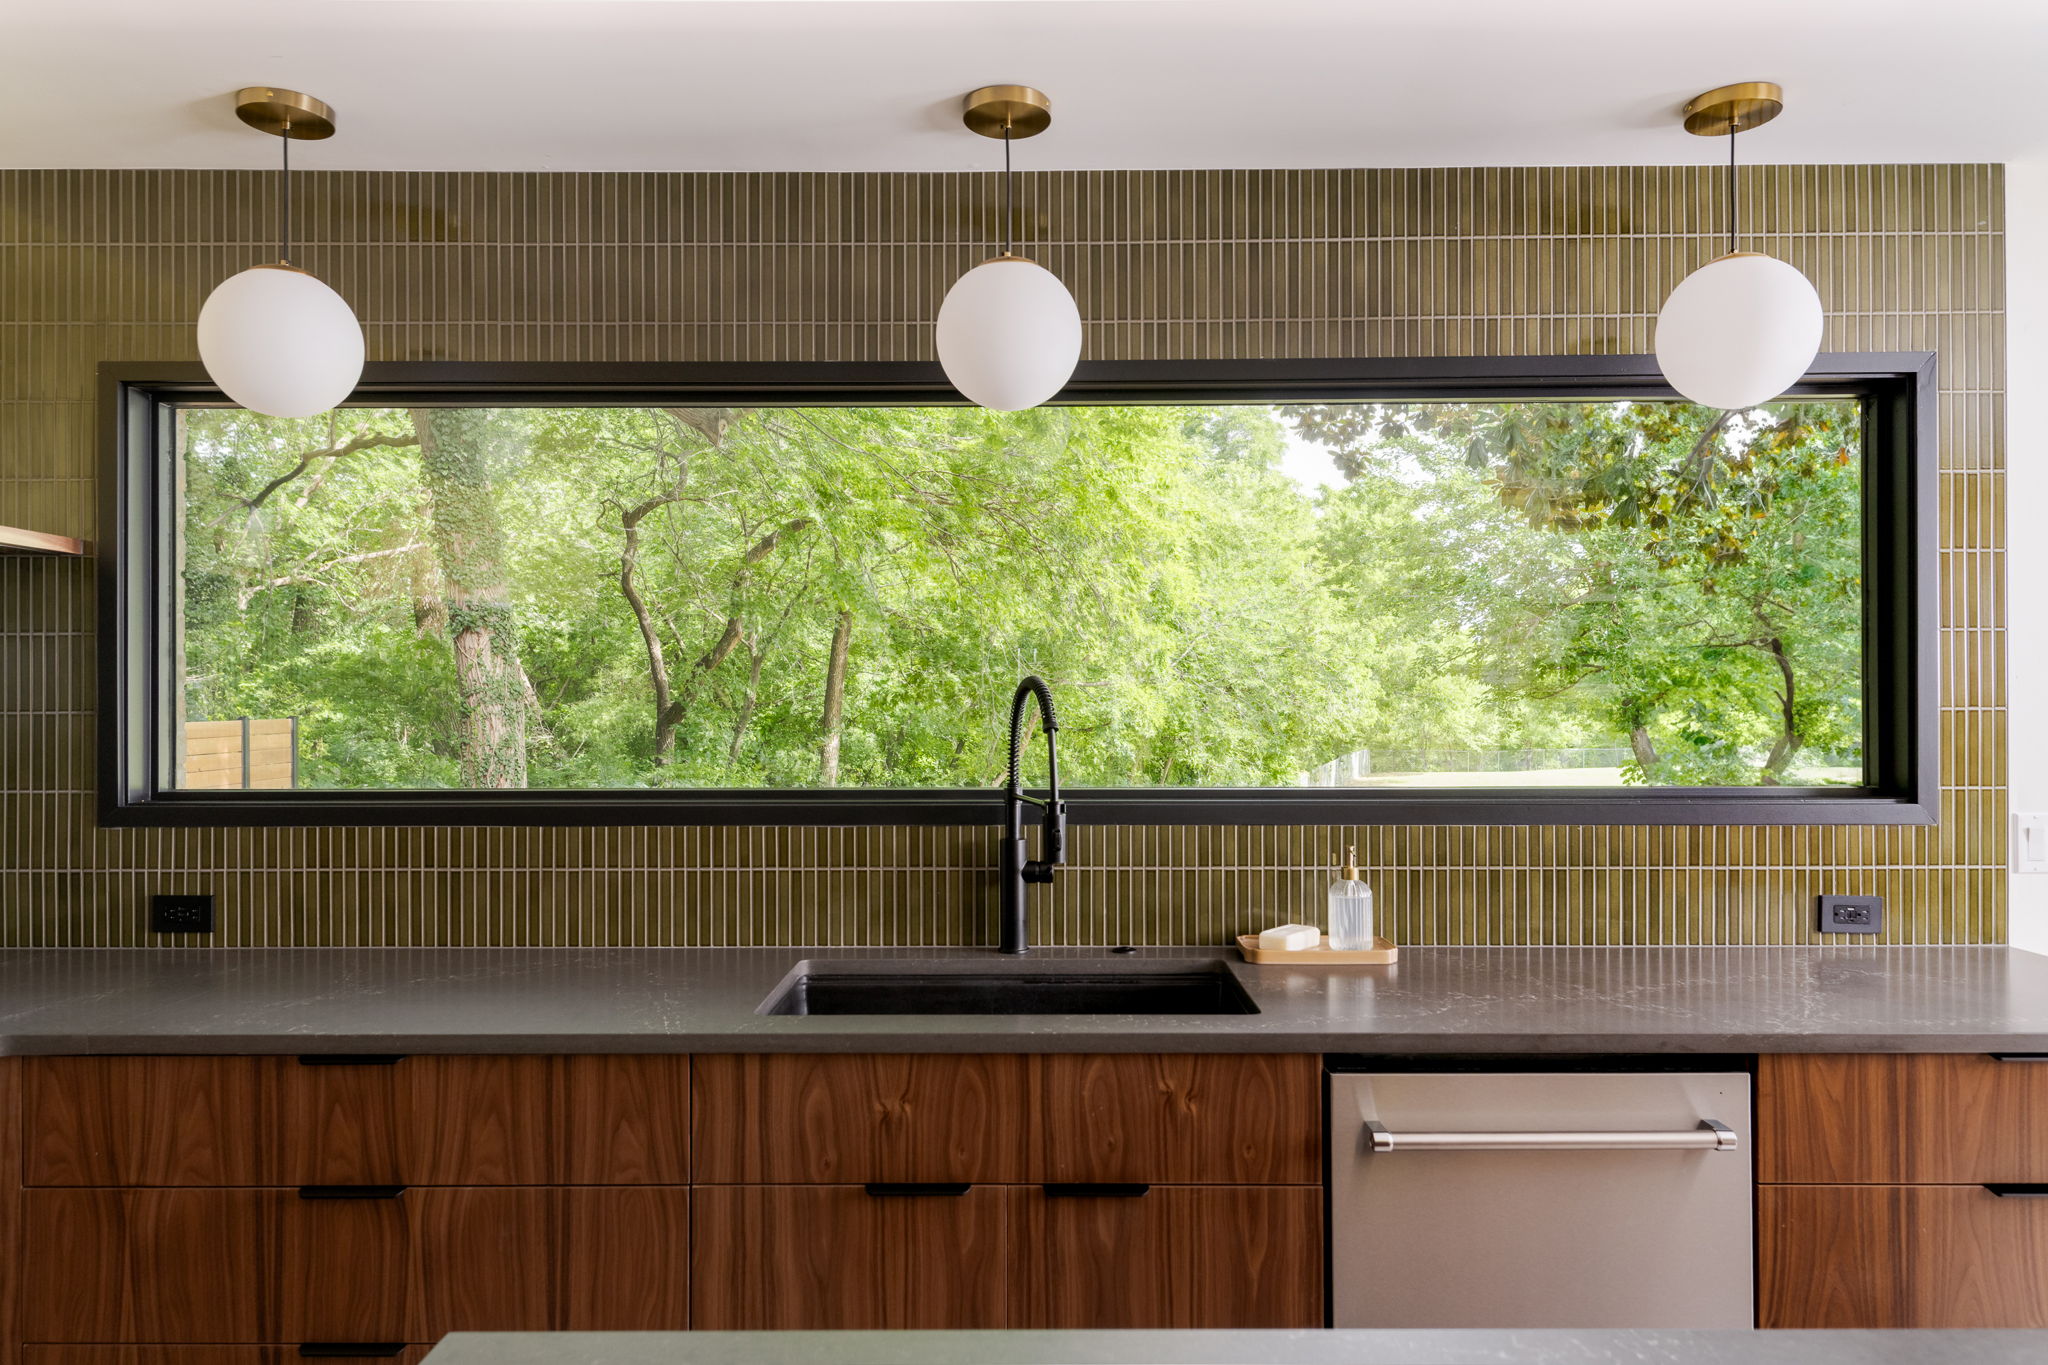
- New opening for kitchen window, centered over sink
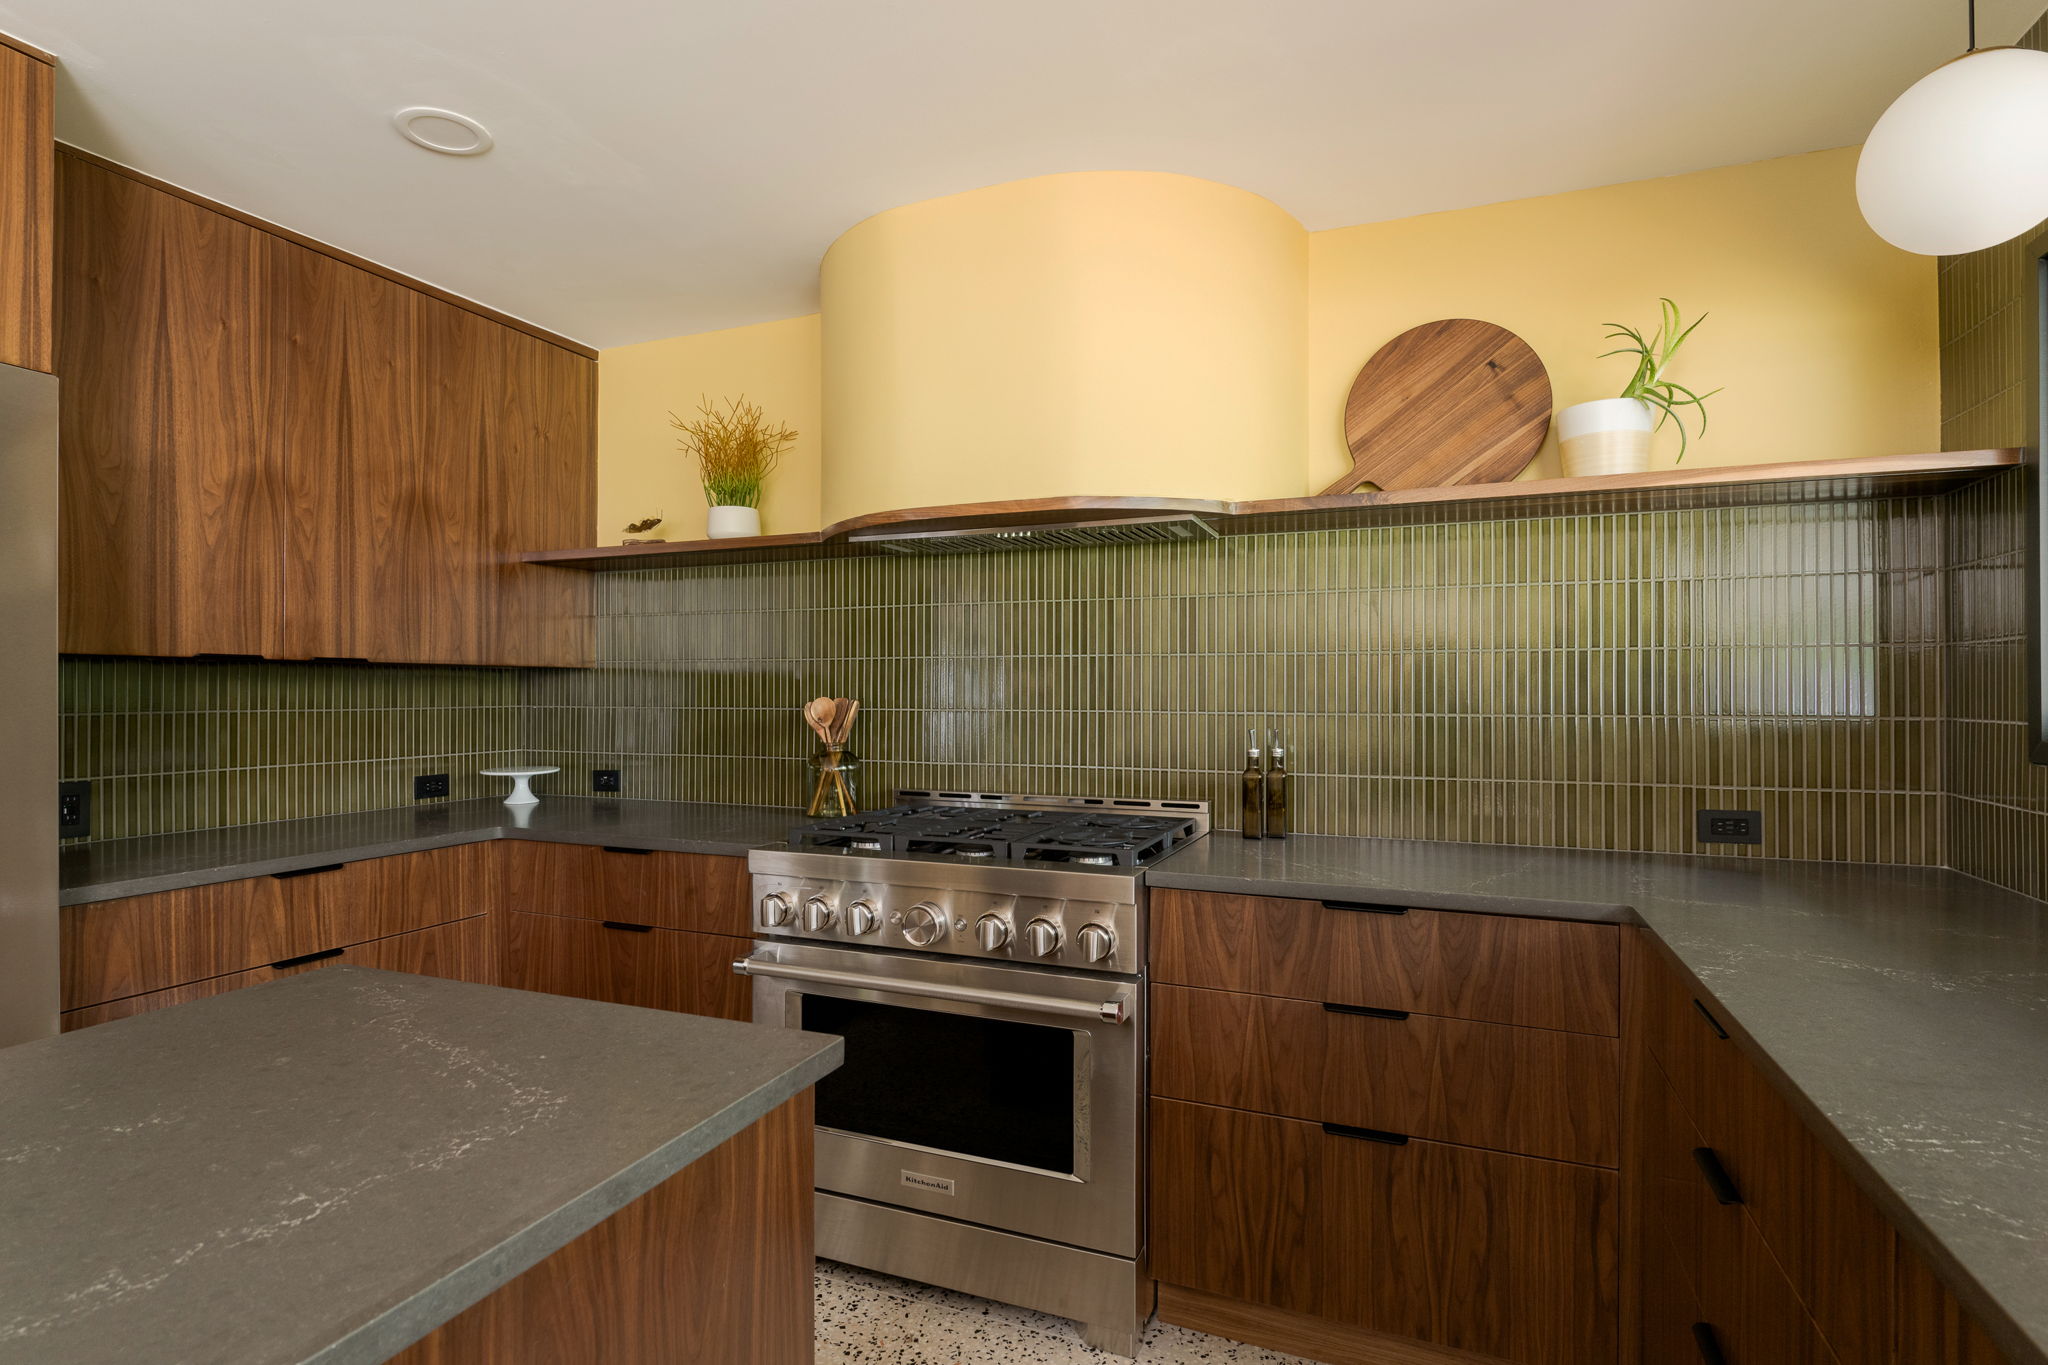
- Curved vent hood insert; custom curved shell framed & drywalled
- New kitchen door opening from the hallway
Electrical:
- New wafer lights throughout kitchen & pantry
- 3 new KoKo&Yukina pendants over kitchen sink
- Under-cabinet lighting (28 linear feet)
- Single-gang outlets with USB and USB-C charging ports
- New switches
- Drawer outlet in junk drawer
- Kraus garbage disposal air switch
- New drawer microwave in island
- New kitchen appliances (incl. counter-depth fridge & dishwasher)
- New range with exterior venting
- New 3-speed vent hood insert
Plumbing:
- Kitchen sink & dishwasher shifted per new layout but remain on the same wall
- New Karran kitchen sink with drainboard
- New Delta Antoni single-handle pull-down kitchen faucet
- New drop-in/undermount pantry sink
- New Delta single-handle deck-mount bar & prep kitchen faucet
- Relocated the gas lines to slightly shift the range
Cabinetry:
- Frameless cabinet construction
- Slab cabinet doors & drawer fronts
- Custom cabinetry inserts
- Custom trashcan pullout insert w/drawer & faux drawer fronts
- Open shelving & shelving around the vent hood
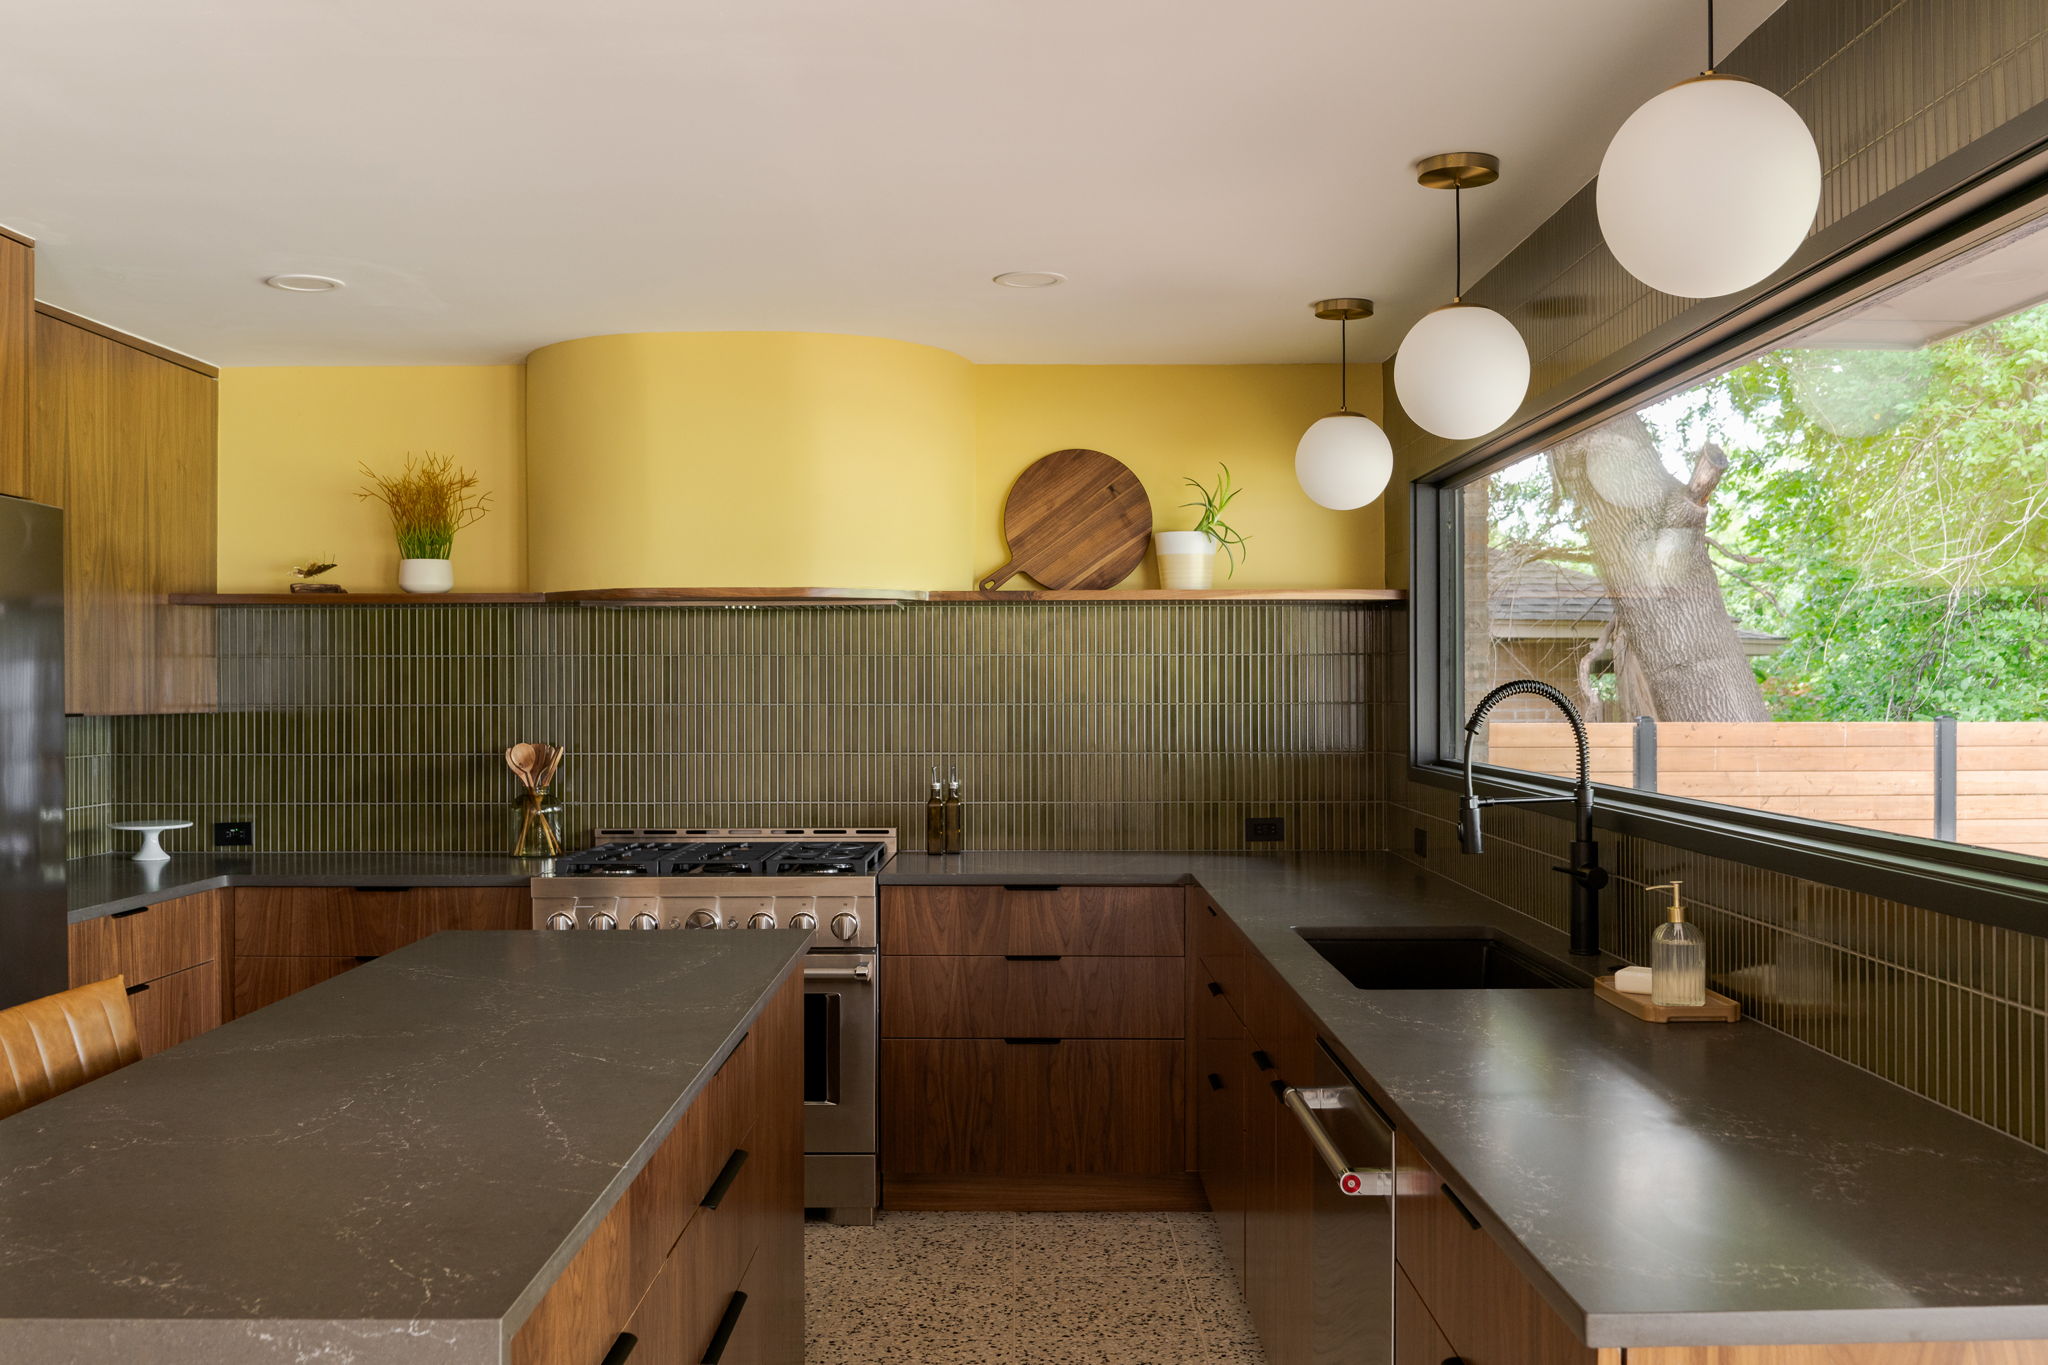
- Walnut wood kitchen cabinets
- Maple wood pantry cabinets
- Island with a waterfall-edge countertop
- All cabinet drawers & doors have finger-pull hardware
Interior/exterior finishings (all new):
- Satanga matte black finger-pull cabinets
- 1×4 Radiata pine finger-joint primed board case trim
- New countertop with a square polished edge
- Custom exterior door
- Custom-cut glass for exterior door
- Client-provided doggy door installed in the exterior door
- 2 slab interior doors (new kitchen door & replaced bathroom door)
Tile:
- New matte black Jolly edge trim on the green tile
- New backsplash tile bar area (Sonoma Stellar High Tide: 6×2 Limone & Queen Bee with Laticrete Kashmir 41 grout)
- New backsplash tile pantry (Formidus Terracotta Deco Square: 8×8 porcelain tile with Laticrete Mink 95 grout)
- New backsplash tile kitchen (NAZ BIYUSAI IM-1525P1/BYA-3 moss green tile with Laticrete Dusty Grey 60 grout)
- New Terrazzo Foro Beige polished tile with grout matched to the existing pantry grout
Paint/stain:
- New kitchen interior door paint (with interior door case trim): BM Yosemite Yellow with eggshell sheen
- Exterior door paint: BM Yosemite Yellow with eggshell sheen
- Vent hood paint: BM Yosemite Yellow with eggshell sheen
- Pantry cabinets paint: BM Ponderosa Pine 531 with satin sheen
- Case trim paint: BM White Dove OC-17 with eggshell sheen (minus trim on kitchen door)
- Ceiling paint: Pink to White Ceiling Paint with a flat sheen
- Walls paint: BM White Dove OC-17 with eggshell sheen
- Kitchen cabinets stain: MW Walnut 439 with satin sheen
The process behind the transformation

Initial site assessment & consultation
Every successful remodel begins with understanding the home and the people who live there. We talked with the homeowners about their ideas, personal style, and long-term goals for the kitchen and pantry before studying how the existing rooms functioned. From there, we determined what could stay, what needed careful protection, and what the layout needed to do better. These early conversations and site observations gave us a clear direction before construction began.

Design, planning & procurement
During the design phase, we balanced their expressive personal style with the practical changes the rooms needed. Coordinating the fixtures, appliances, lighting, tile, and finishes—along with repositioning the refrigerator wall—improved the flow, while the new sink window and hallway entrance gave the kitchen a stronger architectural foundation. Custom walnut and painted maple cabinetry, open shelving, and the waterfall-edge island brought character and purpose to the layout.

Final walkthrough & handover
At the final walkthrough, we stepped back with the homeowners to experience the kitchen and pantry as complete spaces. Together, we reviewed how the cabinetry, lighting, storage, and architectural details worked in harmony, while appreciating the craftsmanship and seamless transitions between materials. The result is more than a beautifully finished kitchen and pantry; now it’s a deeply personal space that reflects how they live and will continue to feel like home for years to come.
Explore our previous remodeling projects