
Oct 30, 2024 | by Rebecca Muller

Highlights from Our Trip to the Design Chicago Conference

Highlights from Our Trip to the Design Chicago Conference

From innovative bathroom remodels to exquisite custom cabinetry, our team knows how important it is to stay up-to-date with the latest design trends. Getting inspired by cutting-edge ideas and inspirations is key to delivering exceptional results in our work. This is exactly why we took our Client Connection and Design teams to visit one of the biggest and most well-known design conferences in the Midwest region. Now, we want to share the details of what we experienced and learned during this inspiring journey. Read on!

Here’s what we took away from this tripLooking for experts to help with your home improvement project in OKC?

Design Chicago, held at The Mart on September 25th and 26th, is renowned as the Midwest’s largest residential design conference. This prestigious event brings together leading interior designers, architects, and manufacturers to present the latest innovations in the industry. We attended courses on both Wednesday and Thursday and got to tour some awesome showrooms like Dacor Kitchen Theater and Brizo Chicago Suite.

Here are recaps of some of our team’s favorite sessions:

1. Coffee with Corey: The Future of Interior Design, Business, and Licensing

One of our favorite presentations was an engaging Q&A session with acclaimed interior designer Corey Damen Jenkins and Kim Scodro, principal of Kim Scodro Interiors, held at the Century | Hickory Chair showroom. Jenkins and Scodro delved into the complexities of furniture design and shared visionary perspectives on the future of the industry. They discussed how the use of patterns, textures, and colors can create spaces rich in detail and personality. The session ended with a book signing.

2. Origin Story: Lessons Learned When Launching One’s Own Firm

In this insightful panel discussion, Shannon Sharpe, Homes Editor of Luxe Interiors + Design, sat down with renowned designers Christopher Peacock, Bruce Fox, Brynn Olson, Karen Pearson, and Amanda Lantz. Hosted by Christopher Peacock, the conversation centered around their career evolutions and those defining moments that shaped their journeys in establishing their own firms. They shared valuable insights into the challenges and triumphs of entrepreneurship in the design industry and offered inspiration for those who wish to forge their own paths.

3. Art of the Final Touch

This intriguing session at the Brizo Chicago Suite featured ELLE DECOR‘s Interiors Director Bebe Howorth in conversation with designers Jean Liu, Mike Moser, and Claire Staszak. The discussion explored how fashion fundamentally influences home design and the art of integrating details to achieve those recognizable, quietly luxurious, timeless interior designs. The designers talked about the role of intentionality and attention to the smallest details in creating refined environments that radiate sophistication.

4. Defining Luxury: The Meaning of ‘Luxury’ in Interior Design and Your Firm’s Practice

In this eye-opening panel, industry leaders Bruce Fox, Donna Mondi, Jennie Bishop, Kristen Ekeland, and Zach Hayes explored the multifaceted concept of luxury in interior design and how it applies to design practices. They discussed how luxury is understood, realized, and preserved across different settings, from residential to commercial projects. The panelists shared unique perspectives on the definition of luxury, evolving client expectations, and integrating these principles to create exceptional designs.

Our journey beyond the conference

Outside of conference events, our team also got to experience the vibrant culture of Chicago. We did some sightseeing at The Bean, savored the famous deep-dish pizza at Giordano’s, strolled along the river, and visited the Chicago Museum of Contemporary Art. Dining experiences at Hampton Social and Maestro’s Steakhouse added delightful flavors to the trip. 

The Design and Client Connection teams are feeling refreshed, inspired, and so excited to bring everything we learned back to our clients and colleagues.

Looking for experts to help with your home improvement project in OKC?Looking for experts to help with your home improvement project in OKC?

At Ten Key Remodels, our team is now more inspired than ever to bring cutting-edge trends and design solutions to your home. Looking for experienced designers to help you refresh your living areas? Searching for perfect tiles to experience the full benefits of custom cabinetry? Maybe you need a reliable contractor for a high-end bathroom transformation or even a new room addition? We can help you with all of this and much more!

As a trusted company for custom cabinets, kitchen, bathroom, full-home remodels, design projects of all sizes and scopes, and a range of other solutions, we’re ready to bring any vision you have to life. With a qualified, experienced team dedicated to providing adaptable, innovative solutions, we proudly serve the Oklahoma City metro area and beyond. 

From a wide range of services to flexible financing options, we can make sure that your project is handled with great care. Get in touch today for a free quote and initial consultation!
What Materials Cost in 2026 and What That Means for Your Remodel Budget

In Oklahoma City, remodeling comes with a handful of variables, and material costs are among the harder ones to make...

READ MORE

How to Look at Your Space the Way a Remodel Company Does

If you’re considering home remodeling in Oklahoma City, it’s natural to start with what you can see every day. Maybe...

READ MORE

How Can Commercial Remodeling Create Spaces That Grow With Your Business?

Commercial remodeling in Oklahoma City should do more than correct what feels crowded, dated, or difficult right now. For many...

READ MORE

Oct 30, 2024 | by Rebecca Muller

5 Biggest Benefits of Custom Cabinetry

Who in OKC makes & installs high-quality custom cabinetry?

Are you, like many others, tired of cookie-cutter kitchen and bathroom designs? Whether you’re from across the country or right here in OKC, custom cabinetry offers a refreshing alternative. More and more homeowners are choosing this option to break free from generic designs and mass-produced solutions. So, what are the biggest tangible benefits of custom-built cabinets? Read on to learn about them below!

What are the advantages of custom cabinets?What are the advantages of custom cabinets?

With custom-made cabinets, you’re not just getting any piece of furniture, but a solution tailored to all your specific needs and unique style. This option offers some distinct advantages that are hard to achieve with any mass-produced options. Let’s take a look at the top benefits of going custom with your cabinetry:

1. Tailored to your space

Forget about standard sizes that don’t fit quite right. One of the biggest advantages of custom cabinets is that they can be designed specifically for your space’s layout. Whether you have an unusual floor plan, tight corners, sloped ceilings, or just want a solution that looks perfectly smooth and sleek, tailored options can be built to fit perfectly into any space. This approach helps make sure that no space is wasted. Every inch will be used efficiently, which maximizes your storage and design possibilities.

2. Personalized design

Your home’s design should reflect your personality. With custom cabinets, you get to choose every detail to get results that truly feel like your own. Select from a vast array of styles, materials, finishes, and hardware options to achieve the aesthetic you want. Whether you prefer those sleek contemporary lines or the warmth of traditional craftsmanship, tailored solutions allow you to request and get exactly what you want.

3. Higher quality materials

When you’re looking to invest in new cabinets, durability and longevity should be among your top priorities. Although they’re not bad, mass-produced options often use lower-quality materials to keep costs down and pieces affordable, which can lead to issues over time. Bespoke options, on the other hand, give you the freedom to choose high-quality materials that are built to last. Pair this with superior craftsmanship usually involved in custom cabinet construction, and you get results that are beautiful, functional, and designed to last.

custom cabinetry

4. Maximized storage space

Stock cabinets are made in pre-determined sizes. While they usually fit into any average kitchen, their standardized measurements often lead to wasted space. But custom cabinetry is tailor-made to your space’s exact measurements and layout, and designed with your specific storage needs in mind. Want to add extra drawers, unique shelving, clever pull-outs, or anything else? Made-to-order solutions allow you to optimize every square foot of the space. For spaces where storage makes a significant difference, this is one of the most important benefits.

5. Increased home value

Bespoke cabinetry is also a smart investment, especially important if you plan to sell your home in the near future. Due to their made-to-order nature and usually higher build quality, they have great potential to significantly increase your home’s value. Potential buyers recognize the superior quality, seamless design, attention to detail, and personalized touches bespoke solutions bring to a space. If you’re looking for ways to boost your home’s marketability, this is one of the first things you should consider!

Who in OKC makes & installs high-quality custom cabinetry?

For truly tailored, top-quality results, you need a reliable custom cabinetry company that understands both design and functionality. At Ten Key Remodels, we deliver bespoke cabinets and a range of other remodeling services to fit all your needs. We’ll help you with everything, from picking the right tiles to designing a specific layout.

Our team takes pride in staying current with industry trends. Count on us to continually refine our methods through ongoing education and attendance at renowned design conferences, all to bring you the best this industry has to offer. From homes near the Myriad Botanical Gardens to properties across Oklahoma City, we’re here to help. Contact us today to start your project!

What Materials Cost in 2026 and What That Means for Your Remodel Budget

In Oklahoma City, remodeling comes with a handful of variables, and material costs are among the harder ones to make...

READ MORE

How to Look at Your Space the Way a Remodel Company Does

If you’re considering home remodeling in Oklahoma City, it’s natural to start with what you can see every day. Maybe...

READ MORE

How Can Commercial Remodeling Create Spaces That Grow With Your Business?

Commercial remodeling in Oklahoma City should do more than correct what feels crowded, dated, or difficult right now. For many...

READ MORE

Oct 03, 2024 | by Rebecca Muller

Explore the Benefits of Different Kitchen Layouts

What are the 5 kitchen layouts

If you’re considering upgrading your home in Nichols Hills, an essential aspect of a kitchen remodel that can significantly affect the functionality and aesthetics of your space is the layout. There are many available options, from premade layouts to those customized to fit your needs and the specificities of your available space. By understanding the essential factors and benefits of different options, you can create an environment that resonates with your lifestyle. Keep reading to learn more about the characteristics of different kitchen layouts

What are the 5 kitchen layouts?

Whether you’re designing a new kitchen or renovating an existing one, the following information can help you make the best of your space:

Galley

nichols hills kitchen remodel

The galley layout features a central aisle with two parallel countertops. It’s a compact design that allows for a streamlined and efficient workflow, connecting the refrigerator, sink, and cooking area. It also offers ample storage with shelves and cabinets running along both sides and is often the preferred choice for smaller spaces. 

However, if there are multiple people working around the kitchen, the parallel countertops could lead to congestion, so it’s necessary to plan and organize properly to keep a smooth flow. 

L-shape

The L-shape layout uses two adjacent walls to form an “L” shape, creating a flexible and open space that allows for different design possibilities. With ample storage and countertop space, it’s suitable for both large and small kitchens. It also allows for efficient incorporation of the work triangle concept, ensuring a streamlined workflow and allowing those who are cooking to interact with family and guests. 

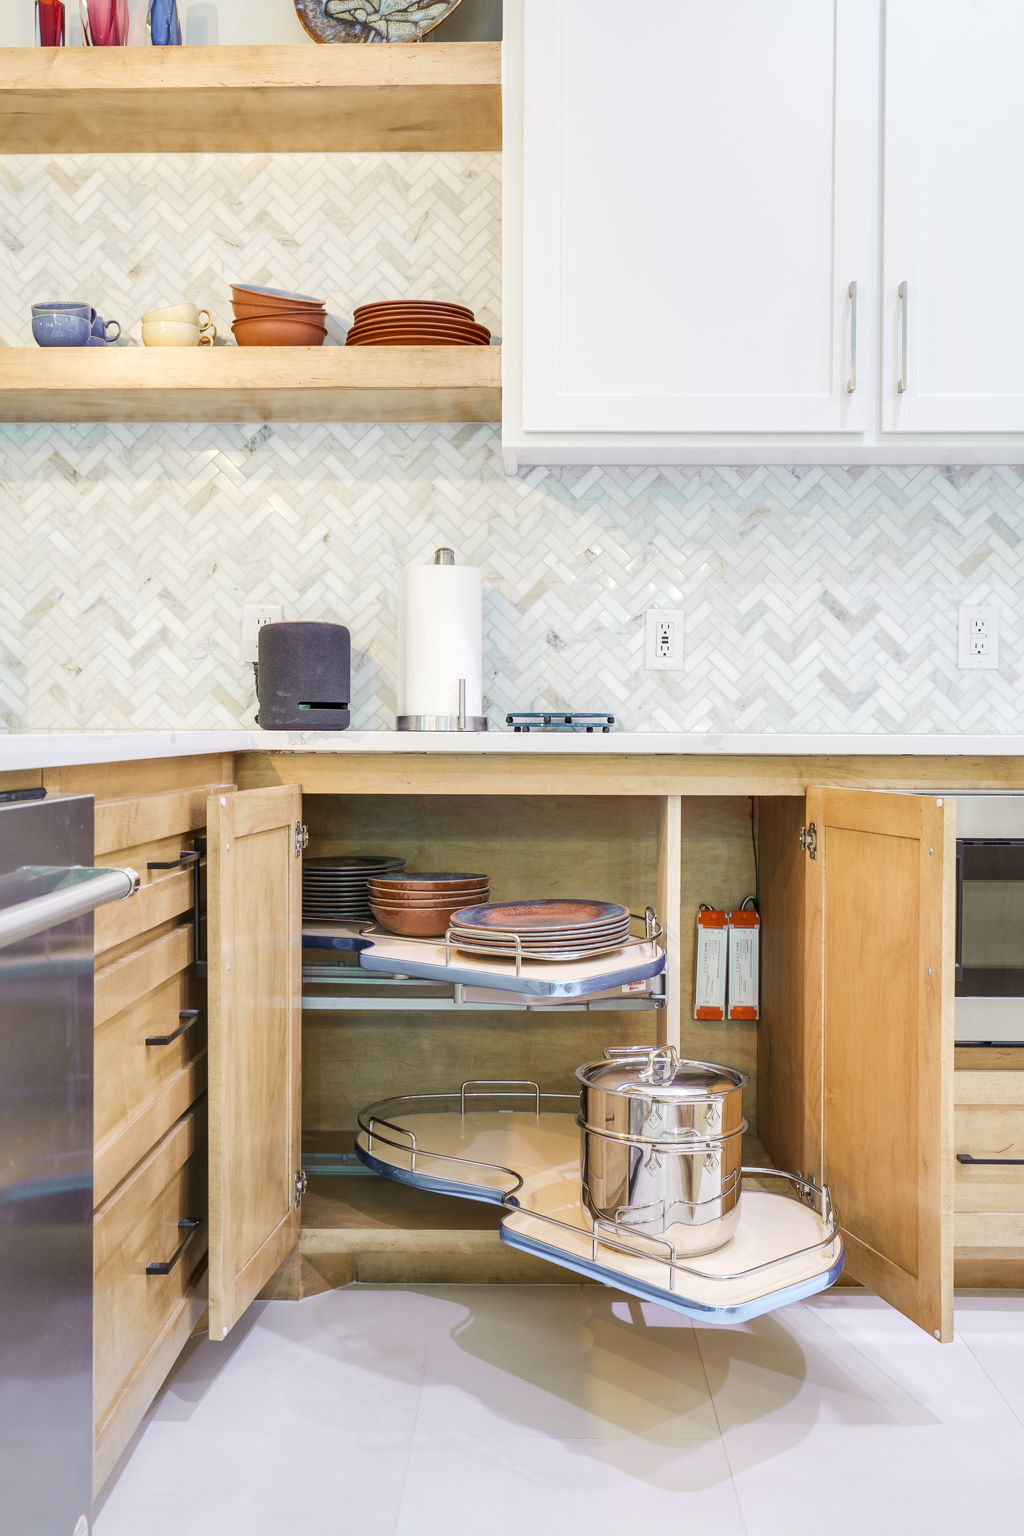
In addition, you can effectively use the corner areas by incorporating corner cabinets with pull-out drawers or rotating shelves to optimize access and storage. 

U-shape

This design features three walls of countertops and cabinets, providing a functional work triangle and a substantial amount of countertop and storage space. The U-shaped layout also allows for more people to work simultaneously, allowing for efficient workflow with everything within reach. 

However, because of its enclosed nature, it can potentially give a cramped feel, which is why it’s important to carefully choose your color scheme and incorporate proper lighting and glass-front or open shelving cabinets. 

Open plan

With an open plan, you can remove walls and barriers to create a cohesive and fluid space that combines living, dining, and kitchen areas into one large area. It’s great for promoting social interaction and a sense of connectivity and togetherness. Whether you’re entertaining, cooking, or just relaxing, it ensures everyone’s a part of the action. 

In addition, without walls in between, natural light can flow through the space, creating an airy and bright atmosphere. It also opens up countless possibilities for customization and personalization to suit your design preferences and lifestyle. 

kitchen remodel nichols hills

Island 

Kitchen island is another great option when you want to create a social hub and extra workspace. With the island being the central part of the kitchen, it can serve as a dining spot, prep area, or an area for socializing as you cook. There are different designs you can choose from and customize your island to your own liking and add a stove, sink, or just use it as a countertop. 

Where in Nichols Hills can I get a comprehensive kitchen remodel?

If you want to pick a backsplash that matches your style or learn more about the most popular kitchen designs, Ten Key Remodels is the team you can rely on. With years of experience and our skilled and knowledgeable professionals, we’re here to carefully listen to your needs and bring your visions to life. Whether you’re remodeling in Nichols Hills or across Oklahoma County, you can count on our expertise. Give us a call today!

What Materials Cost in 2026 and What That Means for Your Remodel Budget

In Oklahoma City, remodeling comes with a handful of variables, and material costs are among the harder ones to make...

READ MORE

How to Look at Your Space the Way a Remodel Company Does

If you’re considering home remodeling in Oklahoma City, it’s natural to start with what you can see every day. Maybe...

READ MORE

How Can Commercial Remodeling Create Spaces That Grow With Your Business?

Commercial remodeling in Oklahoma City should do more than correct what feels crowded, dated, or difficult right now. For many...

READ MORE

Oct 03, 2024 | by Rebecca Muller

New Kitchen Island Designs to Inspire Your Kitchen Remodel

How do I make my kitchen island stand out

A stylish kitchen island can be a striking focal point, whether your space is big or small. Incorporating a well-designed piece can enhance the functionality of your kitchen, improve your cooking experience, and boost the overall aesthetic of your space. 

If you’re planning to improve your cooking area, working with dedicated specialists in kitchen remodeling in Nichols Hills can give you access to sophisticated designs and quality materials that can make your island truly stand out and give a unique look to your space. Read on for amazing ideas!

How do I make my kitchen island stand out?

Have a look at some creative ideas that can transform your kitchen into a stylish and functional space where cooking and entertaining are a joy: 

kitchen remodeling nichols hillsClean and contemporary

Embrace monochromatic color schemes and clean lines for a minimalist, uncluttered, and modern aesthetic. Sleek and streamlined style is an excellent choice if you have a modern home and are looking to incorporate both elegance and functionality. 

Splash of color

Give your space a vibrant twist with a boldly colored centerpiece. Whether you go for a playful teal, vibrant red, or a deep navy, it can be an amazing focal point and add personality to the space. Make sure to pair with some neutral tones to create a balanced visual flow. 

Statement lighting

If you add some statement lighting above your island, it will not only illuminate your space for casual meals and food prep but also serve as a distinct design element. Select fixtures that are in harmony with the overall design while adding a touch of modernity and elegance. 

Mobile masterpiece

Add flexibility to your space with a mobile island. This is a particularly good choice for a smaller space where you can bring it closer when you need additional area for meal preparation and roll it away for extra space. However, don’t forget to make sure it has locking wheels to ensure stability while cooking. 

Invisible powerhouse

Add smart technology to your island by incorporating built-in pop-up outlets, charging stations, or extra storage. With these hidden features, you’ll easily keep your storage tucked away and your devices always powered, while keeping your countertops clutter-free. 

Timeless black & white design


A stylish black and white island can bring a sleek contrast and modern touch to your space. This timeless combination can be adjusted to fit both traditional and contemporary home style, providing a sophisticated backdrop for a marble countertop and stainless steel appliances. 

Integrated dining table

If you have a smaller kitchen, integrating a dining table can be an excellent way to maximize your space. It can provide ample seating for the entire family while seamlessly blending the dining and cooking areas, offering a more social layout

nichols hills kitchen remodelingMultilevel design

With a multilevel design, you can efficiently separate the seating area from the food prep area, providing a versatile space for socializing and cooking. This design allows for additional storage while providing enough counter space. For example, the counter on one of the tiers can be a coffee station or a dedicated breakfast bar. 

Looking for experts in kitchen remodeling in Nichols Hills?

Whether you’re in search of the latest trends in kitchen design or need help selecting the right backsplash for your space, reach out to our experts at Ten Key Remodels. Our experienced and dedicated designers will help you create the space of your dreams while catering to the needs of your household and your personal preferences. Whether you need us around the Paseo Arts District or throughout the region, we’ll be there to help. Call today!

What Materials Cost in 2026 and What That Means for Your Remodel Budget

In Oklahoma City, remodeling comes with a handful of variables, and material costs are among the harder ones to make...

READ MORE

How to Look at Your Space the Way a Remodel Company Does

If you’re considering home remodeling in Oklahoma City, it’s natural to start with what you can see every day. Maybe...

READ MORE

How Can Commercial Remodeling Create Spaces That Grow With Your Business?

Commercial remodeling in Oklahoma City should do more than correct what feels crowded, dated, or difficult right now. For many...

READ MORE

Sep 02, 2024 | by Rebecca Muller

Inspiring Kitchen Design Trends You Should Know About

What are the latest trends in kitchen design

The world of kitchen design is rapidly evolving in 2024, bringing with it a host of exciting trends that are poised to dominate the industry this year. Kitchens today are more than just spaces for food prep; they’ve become an integral part of the living area, blending seamlessly with the rest of the home’s interiors. 

Plus, due to the demands of modern life, homeowners are increasingly aware of how their surroundings impact their well-being, leading them to explore comfortable and soothing kitchen remodel options across Nichol Hills and surrounding areas. Read on to learn more about it!

What are the latest trends in kitchen design?

Ready to give your space a modern refresh? Here’s what to keep in mind: Planning a kitchen remodel in Nichols Hills Contact the most qualified pros around

Rounded islands

One of the standout trends in kitchen design is the introduction of rounded islands. Moving away from the traditional rectangular shapes, these curved designs bring a softer, more organic feel to the kitchen. Rounded islands not only make the space feel more inviting but also enhance the flow of movement, making it easier to navigate around the kitchen. They are perfect for creating a focal point in the room, encouraging social interaction, and offering ample space for meal prep or casual dining. 

Modern backsplash



In today’s homes, backsplashes serve more than just practical components. Beside protecting your walls from spills and splatters, it’s become a statement piece in kitchen design. The latest trends see homeowners opting for bold, modern backsplashes that add personality and flair to the kitchen. From geometric patterns to textured tiles and even metallic accents, today’s backsplashes are all about creating visual interest. Large slabs of natural stone, such as marble or quartz, are also gaining popularity, offering a seamless, luxurious look that ties the kitchen together. 

Kitchen jewelry

Another way to elevate your kitchen’s style without overwhelming the space is by carefully choosing your kitchen ornaments, often referred to as kitchen jewelry. This term encompasses decorative hardware such as cabinet handles, knobs, and pulls, which add a layer of elegance and personalization to your kitchen. 

The era of plain, understated hardware is behind us. Today, you can find stunning options crafted from materials like brushed brass, matte black, or even crystal—each designed to catch the eye and enhance your kitchen’s overall aesthetic. These are the finishing touches that can transform your cabinetry into a true work of art.

Natural elements

Inspiring Kitchen Design TrendsThe desire to bridge the gap between indoor living and the natural world is more prominent than ever this year, and it’s manifesting beautifully in kitchen design. By incorporating natural elements like wood, stone, and greenery, designers are creating spaces that exude warmth and a rustic, earthy charm. Features such as wooden beams, stone countertops, and live-edge tables are prime examples of how the outdoors is being artfully introduced into the heart of the home. 

What’s really exciting about this trend is how it’s complemented by softer, ambient lighting that turns the kitchen into a cozy, inviting space. As people become more conscious of indoor air quality, features like expansive sliding glass doors and cutting-edge window systems are becoming all the rage.

Planning a kitchen remodel in Nichols Hills? Contact the most qualified pros around!

At Ten Key Remodels, we believe your kitchen should be a perfect blend of function and beauty, a place where every detail is thoughtfully crafted to create cherished memories. No matter your kitchen’s size or layout, our skilled team is here to provide the expert craftsmanship and smart design solutions you’ve always wanted for your Nichols Hills residence. Just give us a call and we’ll visit your home for a comprehensive on-site consultation to start the journey toward your dream kitchen.

What Materials Cost in 2026 and What That Means for Your Remodel Budget

In Oklahoma City, remodeling comes with a handful of variables, and material costs are among the harder ones to make...

READ MORE

How to Look at Your Space the Way a Remodel Company Does

If you’re considering home remodeling in Oklahoma City, it’s natural to start with what you can see every day. Maybe...

READ MORE

How Can Commercial Remodeling Create Spaces That Grow With Your Business?

Commercial remodeling in Oklahoma City should do more than correct what feels crowded, dated, or difficult right now. For many...

READ MORE

Sep 02, 2024 | by Rebecca Muller

How to Choose the Perfect Backsplash for Your Kitchen Remodel

What is the new trend in kitchen backsplashes

Remodeling your kitchen is a big project, and choosing the right backsplash is one of the most exciting parts. It’s not just about protecting your walls—it’s a chance to add a personal touch to your kitchen’s design. Whether you’re considering the timeless elegance of marble, the intricate patterns of mosaic tiles, or the unique texture of 3D designs, the backsplash can really set the tone for the whole space. But with so many options out there, where do you start?

This guide will help you navigate the choices, so you can pick a backsplash that looks great and fits your lifestyle perfectly. And if you need some expert advice along the way, there are always experienced kitchen remodel contractors in Nichols Hills who can lend a hand.  

What is the rule of thumb for a kitchen backsplash?

For a polished and well-coordinated kitchen space, the general guideline is to select a backsplash that either complements or contrasts with your surrounding features. Choose those that complement the dominant colors and patterns of your countertops and cabinetry.What is the new trend in kitchen backsplashes

Here are some key guidelines to keep in mind:

  • Coordinate with countertops: If your countertops are bold and patterned, go for a subtle backsplash. On the other hand, neutral countertops let you choose a more intricate or colorful design.
  • Height matters: Backsplashes usually run from the countertop to the bottom of the upper cabinets or shelves. For a more dramatic effect, though, you can extend the backsplash to the ceiling, particularly behind the stove or where there are no upper cabinets.
  • Sample before you commit: Always get samples and test them in your kitchen. Look at them in different lighting throughout the day to ensure they work with your kitchen’s ambiance.

What is the new trend in kitchen backsplashes?

Here are some of the latest backsplash trends worth considering:

Full-slab backsplashes

Instead of sticking with the usual tiles, many are now opting for full-slab backsplashes that match their countertops, using materials like marble, quartz, or granite. Taking the backsplash all the way up to the ceiling, rather than just between the countertops and cabinets, can make a stunning impact—especially with open shelving that highlights the elegance of the design.

Tin walls

For those seeking a budget-friendly backsplash solution, tin walls offer a practical and stylish choice. They’re low-maintenance and easy to install, making them a convenient option. Plus, their classic, vintage appeal adds a touch of warmth to your kitchen, creating an inviting atmosphere that’s sure to catch the eye.

Textured 3D tiles 

These are making waves in kitchen design, becoming a top trend for those looking to add depth and dimension to their spaces. Unlike traditional flat tiles, these options offer a tactile experience, creating visual interest and a dynamic play of light and shadow that can transform an ordinary kitchen into a work of art.

Mirrored & metallic finishes

These reflect light beautifully, instantly making the space feel larger and more open. While a mirrored backsplash does require a little extra upkeep, the chic and sophisticated vibe it adds to your kitchen is well worth it.

Alternatively, metallic backsplashes in finishes like copper, brass, and stainless steel are also trending. These materials add a modern, industrial flair and similarly brighten up your cooking area.

Eco-Friendly Options

Sustainability is a growing concern, and eco-friendly backsplash materials like recycled glass and reclaimed wood are becoming more popular. These materials not only look beautiful but also reduce the environmental impact of your remodel.

What backsplash to avoid?

Textured and smooth tiles both have their perks, so there’s no need to avoid either one. It really comes down to what suits your space best. Textured tiles can look amazing, but smooth tiles are super easy to keep clean. You might want to go with smooth tiles for your backsplash and save the textured ones for spots like your shower or walkway where they can really stand out.Who is the best kitchen remodel contractor in Nichols Hills

Who is the best kitchen remodel contractor in Nichols Hills?

Whether you’re curious about the latest kitchen trends or unsure what kitchen island to choose for your kitchen layout, our knowledgeable team at Ten Key Home & Kitchen Remodels has got you covered.

As leading and locally-operated kitchen contractors in the area, we offer comprehensive services throughout Nichols Hills and beyond. Don’t hesitate to reach out—we’re always here to help with any questions!

What Materials Cost in 2026 and What That Means for Your Remodel Budget

In Oklahoma City, remodeling comes with a handful of variables, and material costs are among the harder ones to make...

READ MORE

How to Look at Your Space the Way a Remodel Company Does

If you’re considering home remodeling in Oklahoma City, it’s natural to start with what you can see every day. Maybe...

READ MORE

How Can Commercial Remodeling Create Spaces That Grow With Your Business?

Commercial remodeling in Oklahoma City should do more than correct what feels crowded, dated, or difficult right now. For many...

READ MORE

Jul 29, 2024 | by Rebecca Muller

5 Ways to Integrate Indoor and Outdoor Spaces

remodeling contractors nichols hills

In today’s home design trends, the barrier between indoor comfort and the freshness of outdoor living is thinning. Driven by innovative remodeling contractors, this trend combines the best of both worlds, integrating the cozy indoors with the lively outdoors. The goal? To craft a unified living space in Nichols Hills and the area that elevates your daily life beyond the ordinary.

Got an eye for design and a love for all things nature? You’re all set to turn your living space into something truly special—a place where boundaries simply don’t exist! Keep reading to pick up some killer tips, or better yet, bring in some pros to help make your dream space a reality.

How to connect indoor and outdoor space?

Here are some effective strategies to help you achieve this connection:

How to connect indoor and outdoor space

Expansive glass doors and windows

One practical approach to merging your indoor and outdoor living areas is by installing large glass doors and windows. Options like sliding glass, bi-fold, or French doors are perfect for this. They let in plenty of natural light and offer clear views of the outside, making your interior feel more spacious. When you open these doors, they expand your living space right into the outdoors, blurring the traditional boundaries of indoor and outdoor living, making it feel like one cohesive area.

Consistent flooring

For a fluid transition between indoor and outdoor living, just keep the flooring consistent; think using the same kind of tiles in your kitchen and patio, or rolling that comfy hardwood from your living room right out onto the deck (just make sure it’s the tough, weather-resistant kind!). This little trick of continuity makes it tough to tell where one space ends and the other begins, giving you that flowing vibe throughout your home.

Cohesive design elements

Infuse a sense of creative continuity by syncing the decor themes across your space. Stick with similar types of furniture and matching fabrics, whether you’re decorating a living room or a patio. This way, when you open up your home, every space feels connected, almost like they’re parts of one big room. You could match your lounge’s upholstery with the textiles on your garden furniture or have outdoor lights that mimic the style of those you have inside. Simple tricks like these can really pull your home’s look together.

Crafting Aesthetic Continuity

It’s all about creating a vibe that doesn’t just link these areas but actually makes them feel like they’re one and the same. Whether it’s a favorite color, a particular style, or a fun theme, let it lead the way. This kind of thoughtful furniture transforms both indoor and outdoor areas, becoming a real part of your home’s overall vibe rather than an afterthought.

5 Ways to Integrate Indoor and Outdoor Spaces

Transitional Zones

Adding transitional zones like screened porches, conservatories, or sunrooms is a smart way to connect your home’s inside with the outside world. These spaces are versatile, allowing you to enjoy the beauty of nature from the comfort of your home. Furnish these with snug, inviting decor and equip them with climate control features to make them comfortable year-round.

Strategic landscaping

Bringing plants into your living areas adds a vibrant touch of nature, transforming your home into a lively and inviting space. By choosing plants with similar characteristics for both indoor and outdoor areas, you establish a unified botanical theme that ties the spaces together. Caring for these plants not only makes your space look cool but also keeps the air clean and fresh. It’s like giving your home a mini-refresh with every plant you pot.

Who are the best remodeling contractors in Nichols Hills and the area?

Thinking of giving your home a little extra space, perhaps with a new primary suite? Look no further! At Ten Key Remodels, we bring years of local expertise right to your doorstep. No matter if you’re near E.L.K. Park or elsewhere in Nichols Hills, we’re ready to transform your house into something spectacular. Don’t wait—schedule your on-site consultation today and let us help you take the first step towards your dream home makeover!

What Materials Cost in 2026 and What That Means for Your Remodel Budget

In Oklahoma City, remodeling comes with a handful of variables, and material costs are among the harder ones to make...

READ MORE

How to Look at Your Space the Way a Remodel Company Does

If you’re considering home remodeling in Oklahoma City, it’s natural to start with what you can see every day. Maybe...

READ MORE

How Can Commercial Remodeling Create Spaces That Grow With Your Business?

Commercial remodeling in Oklahoma City should do more than correct what feels crowded, dated, or difficult right now. For many...

READ MORE

Jul 29, 2024 | by Rebecca Muller

Green Options for a Modern Home Renovation

nichols hills remodeling

Thinking about giving your home in Nichols Hills a makeover? Why not go green this time? Choosing eco-friendly remodeling options isn’t just good for the planet—it also turns your home into a healthier, more efficient, and surprisingly cost-effective space. 

Picture this: You’re whipping up dinner in a kitchen decked out with energy-saving appliances that keep your bills low, or lounging in a living room painted with VOC-free paints that keep your air pure and fresh. 

Ready to dive in? Let’s break down what green renovation really means and explore some smart ways you can make your home remodel environmentally friendly.

How can you remodel a house to make it more greenWhat is green renovation?

Green renovation, often called sustainable remodeling, involves modernizing existing structures using eco-friendly materials and energy-saving technologies. This approach goes beyond simply choosing sustainable options; it also enhances indoor air quality and cuts down on energy expenses. Whether you’re planning a small upgrade or a comprehensive overhaul, each step towards green living positively impacts both your family’s well-being and the planet.

How can you remodel a house to make it more green?

Here are key ways to incorporate green practices into your home renovation:

Energy-efficient appliances

By switching to appliances that earn the ENERGY STAR label, you reduce energy usage and improve efficiency, which is not the case with traditional models. Next, streamline your heating and cooling with a programmable thermostat for that perfect balance of comfort and energy conservation. Also, consider the benefits of high-efficiency or tankless water heaters—they provide hot water on demand while cutting down on energy use. 

Sustainable materials 

Choose materials that give back to the environment. For instance, bamboo and cork make excellent flooring options—not only are they renewable and sturdy, but they also add a touch of natural beauty to your space. Also, when it comes time to paint, remember that regular paints can emit harsh chemicals. Switch to low-VOC or zero-VOC options to minimize your impact on the air quality inside and outside your home.

Improved insulation and windows

Want to keep your home cozy without cranking up the heater or AC all the time? Beefing up your insulation is a game changer—it keeps the weather out, your energy costs down, and even shrinks your carbon footprint. And why not take it a step further? Double-glazed or even triple-glazed windows can boost this effect, keeping your home quieter and even more energy-efficient.

Water conservation

Upgrade to low-flow plumbing fixtures like faucets, showerheads, and toilets, because these simple changes will significantly cut down your household water use. And if you’re feeling particularly adventurous, consider a rainwater harvesting setup. You can use it for your garden, washing your car, or even flushing toilets. It’s a great way to make use of a natural resource that would otherwise go to waste.

Landscaping with native plants

Choosing native plants for your garden is a wise and natural way to align with your local ecosystem. These plants are perfectly adapted to your area’s climate, meaning they thrive with minimal intervention. They require far less water than their non-native counterparts, and because they’re accustomed to your soil and weather conditions, they seldom need the boost that fertilizers provide. This low-maintenance approach not only conserves water and reduces the need for chemical inputs but also creates a haven for local wildlife.

What is green renovationWho in Nichols Hills to turn to for innovative remodeling options? 

Dreaming of a bit more room in your home, like maybe a brand new primary suite? Or maybe you’re trying to figure out how to blend your indoor and outdoor spaces smoothly? No stress! Ten Key Remodels has got your back. 

We’ve been sprucing up homes around Nichols Hills for years, and we’re just around the corner from you. Whether you’re by Kite Park or somewhere else nearby, we’re here to help turn your house into the stunning home you’ve always wanted.

Why wait? Give us a call, set up your on-site consultation, and let’s start planning your ideal home!

What Materials Cost in 2026 and What That Means for Your Remodel Budget

In Oklahoma City, remodeling comes with a handful of variables, and material costs are among the harder ones to make...

READ MORE

How to Look at Your Space the Way a Remodel Company Does

If you’re considering home remodeling in Oklahoma City, it’s natural to start with what you can see every day. Maybe...

READ MORE

How Can Commercial Remodeling Create Spaces That Grow With Your Business?

Commercial remodeling in Oklahoma City should do more than correct what feels crowded, dated, or difficult right now. For many...

READ MORE

Jun 19, 2024 | by Rebecca Muller

4 Ways to Create More Space For Your Growing Family

How do you expand an existing house

As your family grows, so does your need for space. Before you know it, your home might seem too small; kids need their space to play and learn, adults want a clutter-free area to work, and adding pets or aging parents to the mix only makes the situation worse. 

You really have two choices: move to a bigger place in Nichols Hills or bring in some skilled home remodeling contractors to expand your current space exactly how you want it. But how do you go about that? 

How do you expand an existing house?

What to think about when adding onto a houseTake a good look at the space you already have and think about how you can adapt it to meet your most pressing needs. Here are some expert tips and tricks to help you make the most of your space.
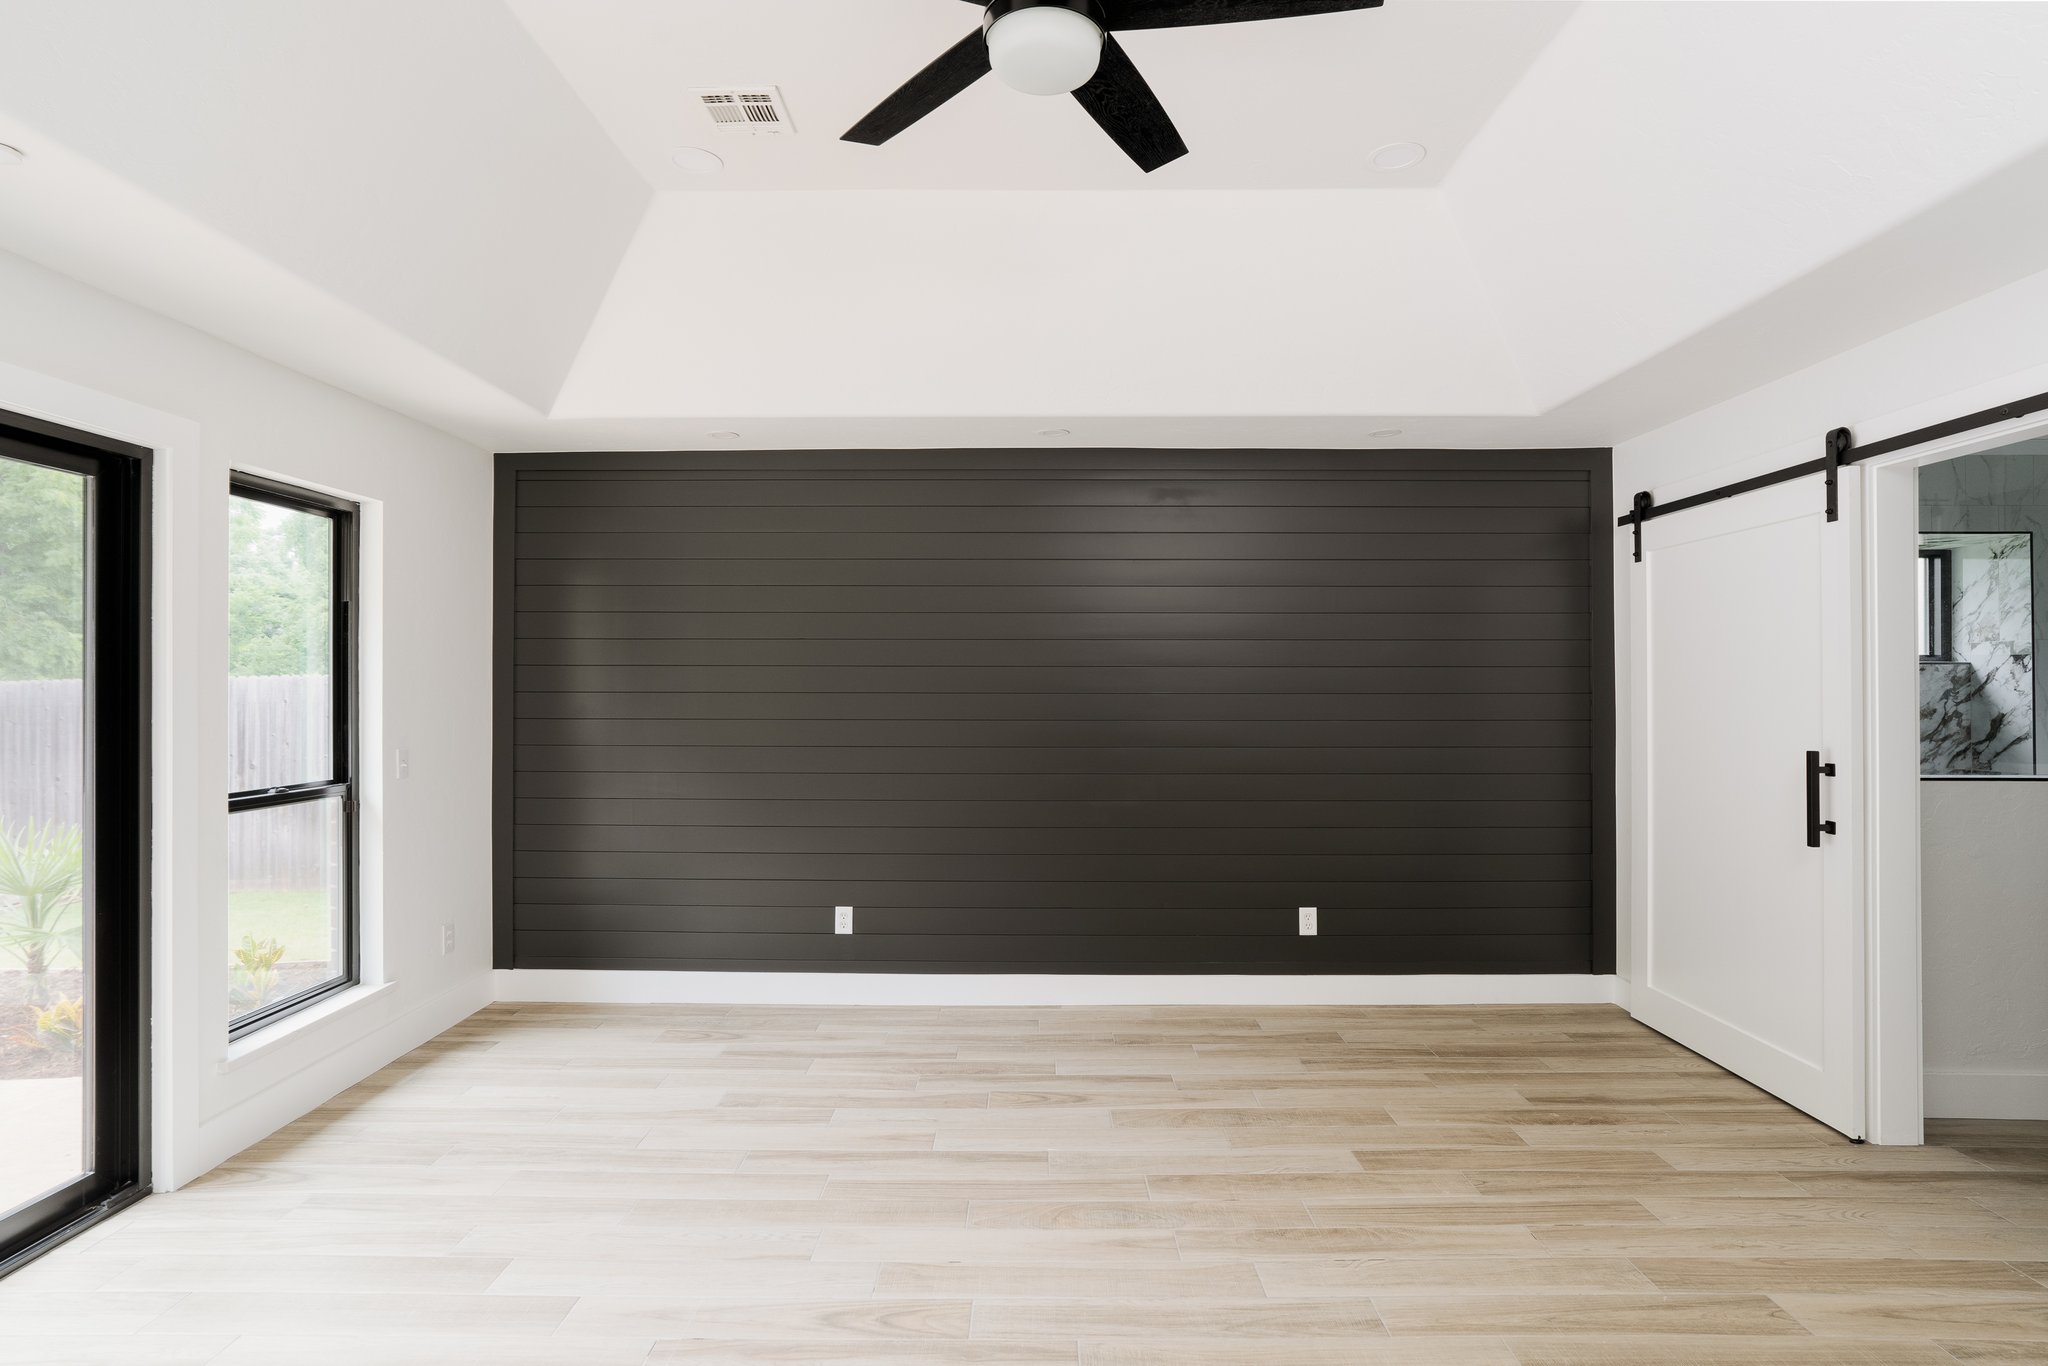

1. Vertical additions

Adding a second or third story to your home can dramatically increase your living space without reducing your yard size. This type of addition is ideal for smaller lots and smaller properties where expanding outwards isn’t an option. It’s especially useful for creating extra bedrooms and bathrooms.

2. Horizontal additions

Expanding your home outward is another popular option, provided you have the space on your property. This approach is perfect for enlarging areas like the kitchen or living room, or even adding completely new rooms. It’s important to plan these additions carefully to make sure they blend seamlessly with the existing structure.

3. Bump-outs

For smaller expansions, consider a bump-out. This involves extending an existing room to add a few extra square feet, which can make a significant difference. For example, expanding a kitchen to include a pantry or a dining nook can enhance functionality without the complexities of a full addition.

4. Convert existing spaces


Sometimes the easiest way to add space is by repurposing or converting existing areas of your home. Attics, basements, and even garages can be transformed into living spaces, bedrooms, home offices, or recreational rooms. This option can be more cost-effective and less invasive than building an entirely new addition.

What to think about when adding onto a house?

If you’re looking to maximize your existing home, here’s what to keep in mind:

  • Address aesthetics and integration: A key part of expanding your home is making sure that any new additions both look right and hold up structurally with what’s already there. Consider how indoor and outdoor spaces will interact, and ensure that the new sections match the architectural style and materials of your original building to maintain a cohesive look.
  • Plan for future flexibility: When planning your addition, consider the future flexibility of the spaces you create. Design rooms with versatility in mind, so they can adapt to changing needs—like a home office that could be easily converted into a bedroom later on.
  • Budget and financing: Expanding your home is a substantial financial investment. Early in the planning process, develop a realistic budget that includes a buffer for unforeseen expenses. Explore financing options such as home equity loans, personal loans, or refinancing your mortgage to fund your project.Where in Nichols Hills can I find the best home remodeling contractors

Where in Nichols Hills can I find the best home remodeling contractors?

Are you considering adding a primary suite to your home? Or perhaps you’re looking to make your space more eco-friendly but aren’t sure where to start? No worries—Ten Key Remodels is here to help! With years of experience under our belts, we have the expertise to tackle any project, whether you’re near Casady High School or elsewhere in the area.

We’ll take the time to understand your needs and expand your home to provide the extra space and functionality you’re looking for. Using advanced materials, we ensure your home not only looks fantastic but also lasts for years to come. Contact us today to get started!

What Materials Cost in 2026 and What That Means for Your Remodel Budget

In Oklahoma City, remodeling comes with a handful of variables, and material costs are among the harder ones to make...

READ MORE

How to Look at Your Space the Way a Remodel Company Does

If you’re considering home remodeling in Oklahoma City, it’s natural to start with what you can see every day. Maybe...

READ MORE

How Can Commercial Remodeling Create Spaces That Grow With Your Business?

Commercial remodeling in Oklahoma City should do more than correct what feels crowded, dated, or difficult right now. For many...

READ MORE

Jun 19, 2024 | by Rebecca Muller


5 Advantages of a Primary Suite Addition

Where in Nichols Hills can I find experienced home addition contractors

Adding a primary suite, also known as a master suite, to your home is more than just a renovation—it’s an investment in comfort, functionality, and the financial value of your property in Nichols Hills. This luxurious upgrade can transform how you experience your living space. If you’re unsure how to get started, there are experienced local contractors who specialize in home additions and can guide you through the process. Let’s take a closer look at the best places to add a primary suite and discuss what benefits such an addition brings to your home life.

What are the benefits of a master suiteWhere is the best place to put a master suite?

When deciding where to place it, it’s important to think about your home’s current layout and your specific needs. Many homeowners prefer to add a bump-out on the ground floor, as it’s usually more cost-effective than building upwards and is more practical for aging in place. However, this choice does reduce yard space and you’ll need to keep local zoning laws in mind.

But, here are some key considerations:

  • Privacy concerns: For many people, the primary suite serves as a private retreat. Placing it in a quieter part of the house, such as the back or on an upper floor, away from the daily hustle and bustle, can enhance its secluded feel.
  • Views and natural light: Strategically placing the primary suite to capture the best views and maximize natural light will significantly enhance the ambiance of the room.

What are the benefits of a master suite?

The addition of a master suite comes with a multitude of benefits that can transform not just your home, but your daily living experience:

1. Custom comfort 

Designing your primary suite gives you the freedom to shape it just the way you like. It’s important to choose the right room size and layout that works for you. This way, you can include everything that’s important, like a king-sized bed, a cozy sitting area with a view of your backyard, a spot for your TV, or even a fireplace. 

2. Improved privacy

The appeal of adding an extra master suite isn’t just about gaining more space; it’s also about the privacy it brings. Your own bathroom turns into a sanctuary, a perfect place to relax and unwind from the day’s stress. This spa-like retreat offers a quiet escape from household noise, giving you the chance to recharge whenever you need it.

3. Increased property value

This kind of addition not only adds a personal flair to your home but also significantly ramps up its value. It’s a hit among buyers, especially those in search of a home with extra space and a bit more privacy. Given its popularity, adding a primary suite can be a smart move for homeowners looking to enhance both the appeal and function of their property.

4. Versatility in design

Whether you prefer a modern look with smart home features or a cozy, traditional design with warm woods and soft lighting, adding a primary suite allows you to express your personal style without compromises.Where is the best place to put a master suite

Where in Nichols Hills can I find experienced home addition contractors?

If you’re thinking about expanding your home or are interested in a more eco-friendly remodel but don’t know where to begin, you’ve come to the right place. Ten Key Remodels is a locally owned business that has been serving Nichols Hills residents for years. Our team of skilled professionals is here to help you create a stylish and highly functional home. Schedule an on-site consultation with us today to kickstart your project!

What Materials Cost in 2026 and What That Means for Your Remodel Budget

In Oklahoma City, remodeling comes with a handful of variables, and material costs are among the harder ones to make...

READ MORE

How to Look at Your Space the Way a Remodel Company Does

If you’re considering home remodeling in Oklahoma City, it’s natural to start with what you can see every day. Maybe...

READ MORE

How Can Commercial Remodeling Create Spaces That Grow With Your Business?

Commercial remodeling in Oklahoma City should do more than correct what feels crowded, dated, or difficult right now. For many...

READ MORE