Mar 19, 2026 | by Rebecca Muller

Common Layout Problems Remodeling Can Actually Fix

In Short:

  • Poor flow and tight kitchens often signal layout, not size, issues
  • Closed kitchens can be opened for better light and connection
  • Rerouting doorways improves traffic flow and reduces bottlenecks
  • Unused formal rooms can become flexible, functional spaces
  • Many layout problems can be fixed without adding square footage

Have questions about your own space?

tell us what’s going on
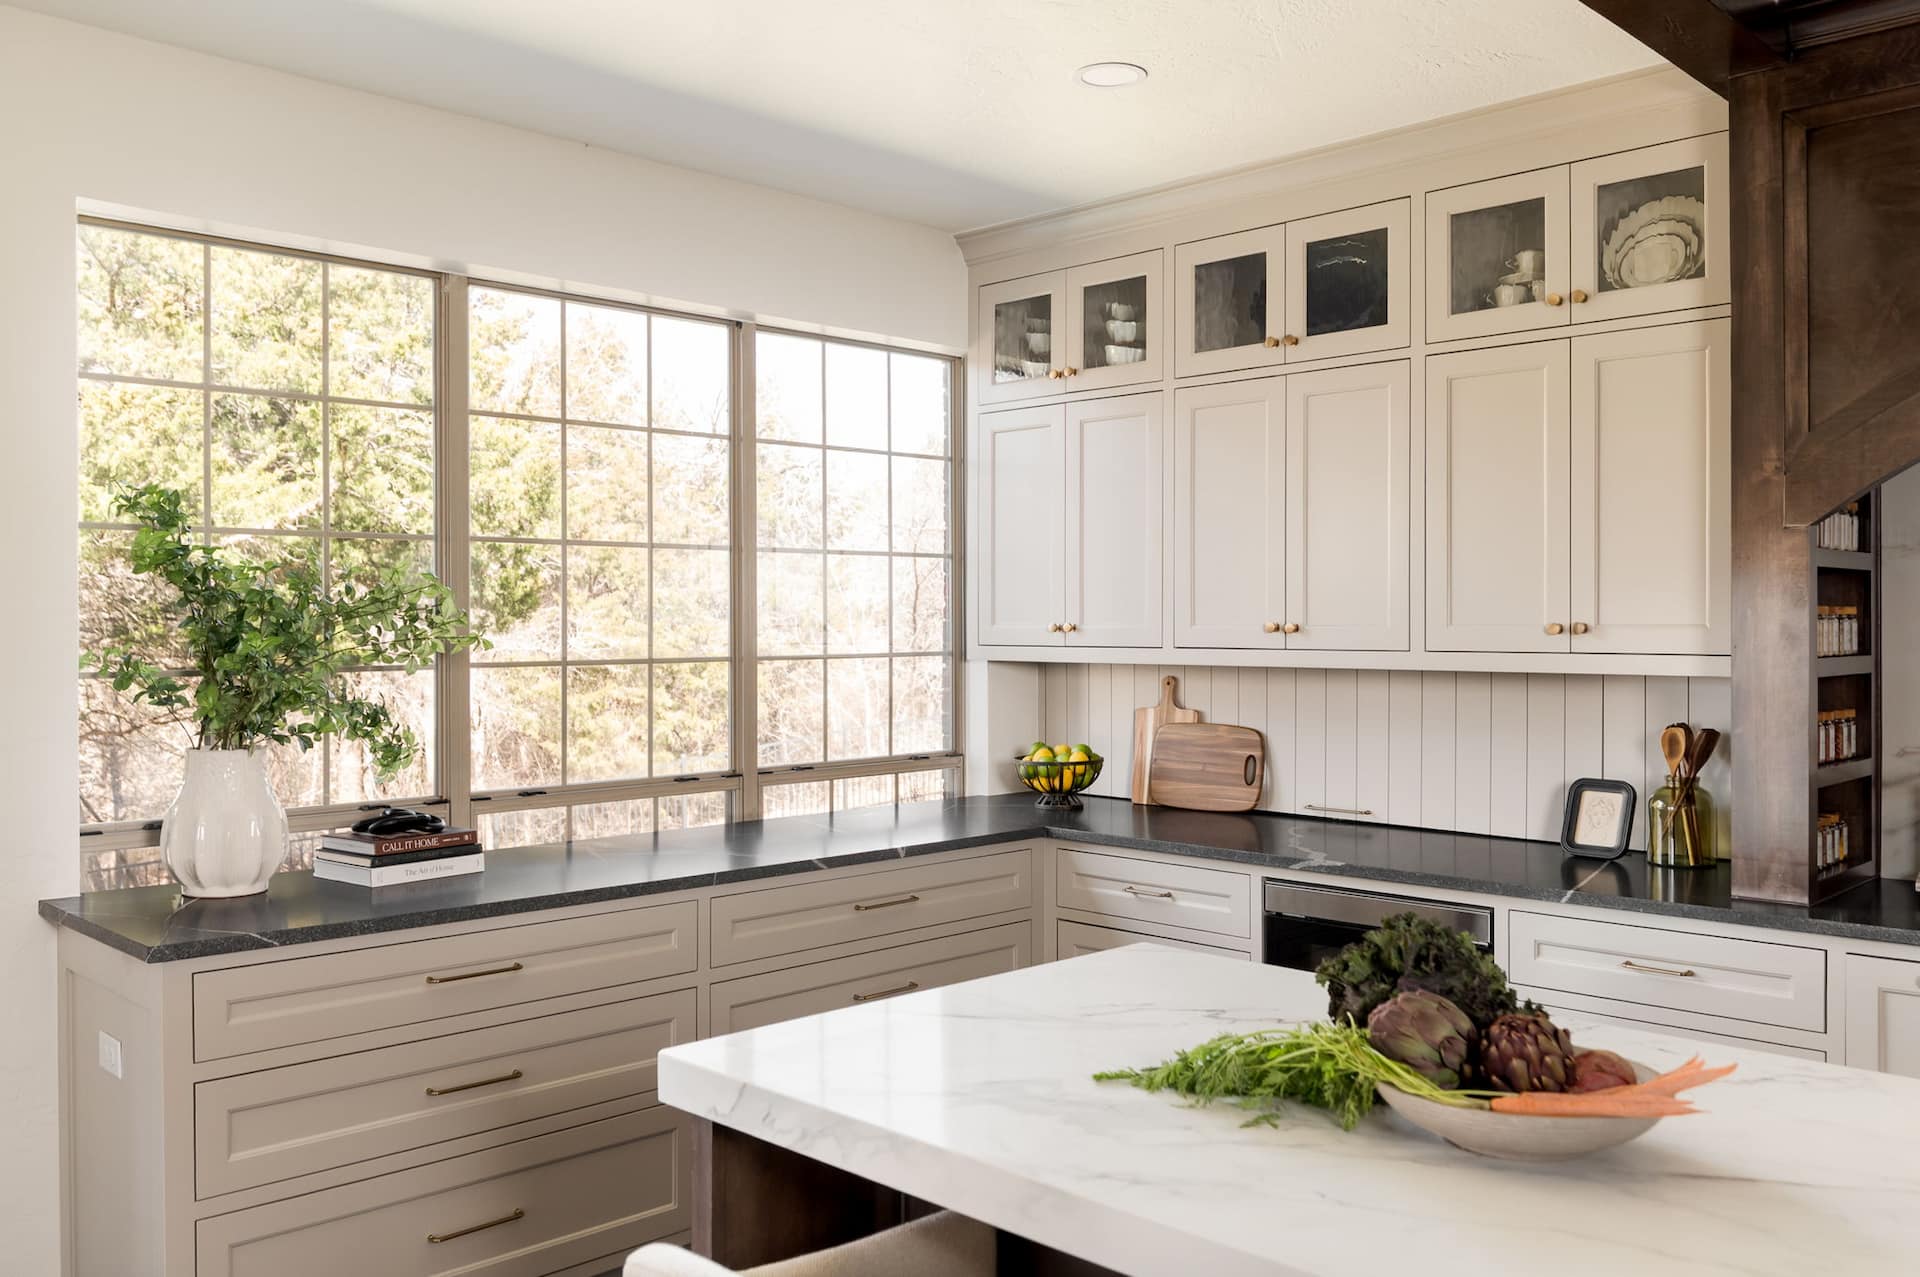
Oklahoma City's go-to choice for quality home remodeling

Sometimes a space technically works, but it doesn’t feel right. Movement feels clunky. The kitchen feels tight. Some rooms sit unused while others feel overcrowded. These frustrations are subtle, yet they shape daily routines more than most people realize. That’s often when homeowners in Oklahoma City start thinking about home remodelling – not because something is broken, but because the layout no longer supports real life.

Before assuming you need more square footage, it’s worth asking whether your current layout is simply working against you. Let’s take a closer look at some of the most common layout issues house renovation can actually fix, and how a thoughtfully planned project can resolve them.

What are the most common home layout problems?

The most common home layout problems include poor traffic flow, closed-off kitchens, underused formal rooms, lack of storage, and disconnected living spaces.

Many properties, especially older ones, were designed for lifestyles that no longer reflect how families live today. Walls that once created privacy now block light. Formal rooms, once used weekly, now sit empty. Over time, these outdated arrangements create friction in everyday routines, and that friction is a clear sign that it’s time for a house remodel.

Let’s look at the most frequent layout challenges and how strategic renovation can resolve them.

Closed-off kitchens that isolate the cook

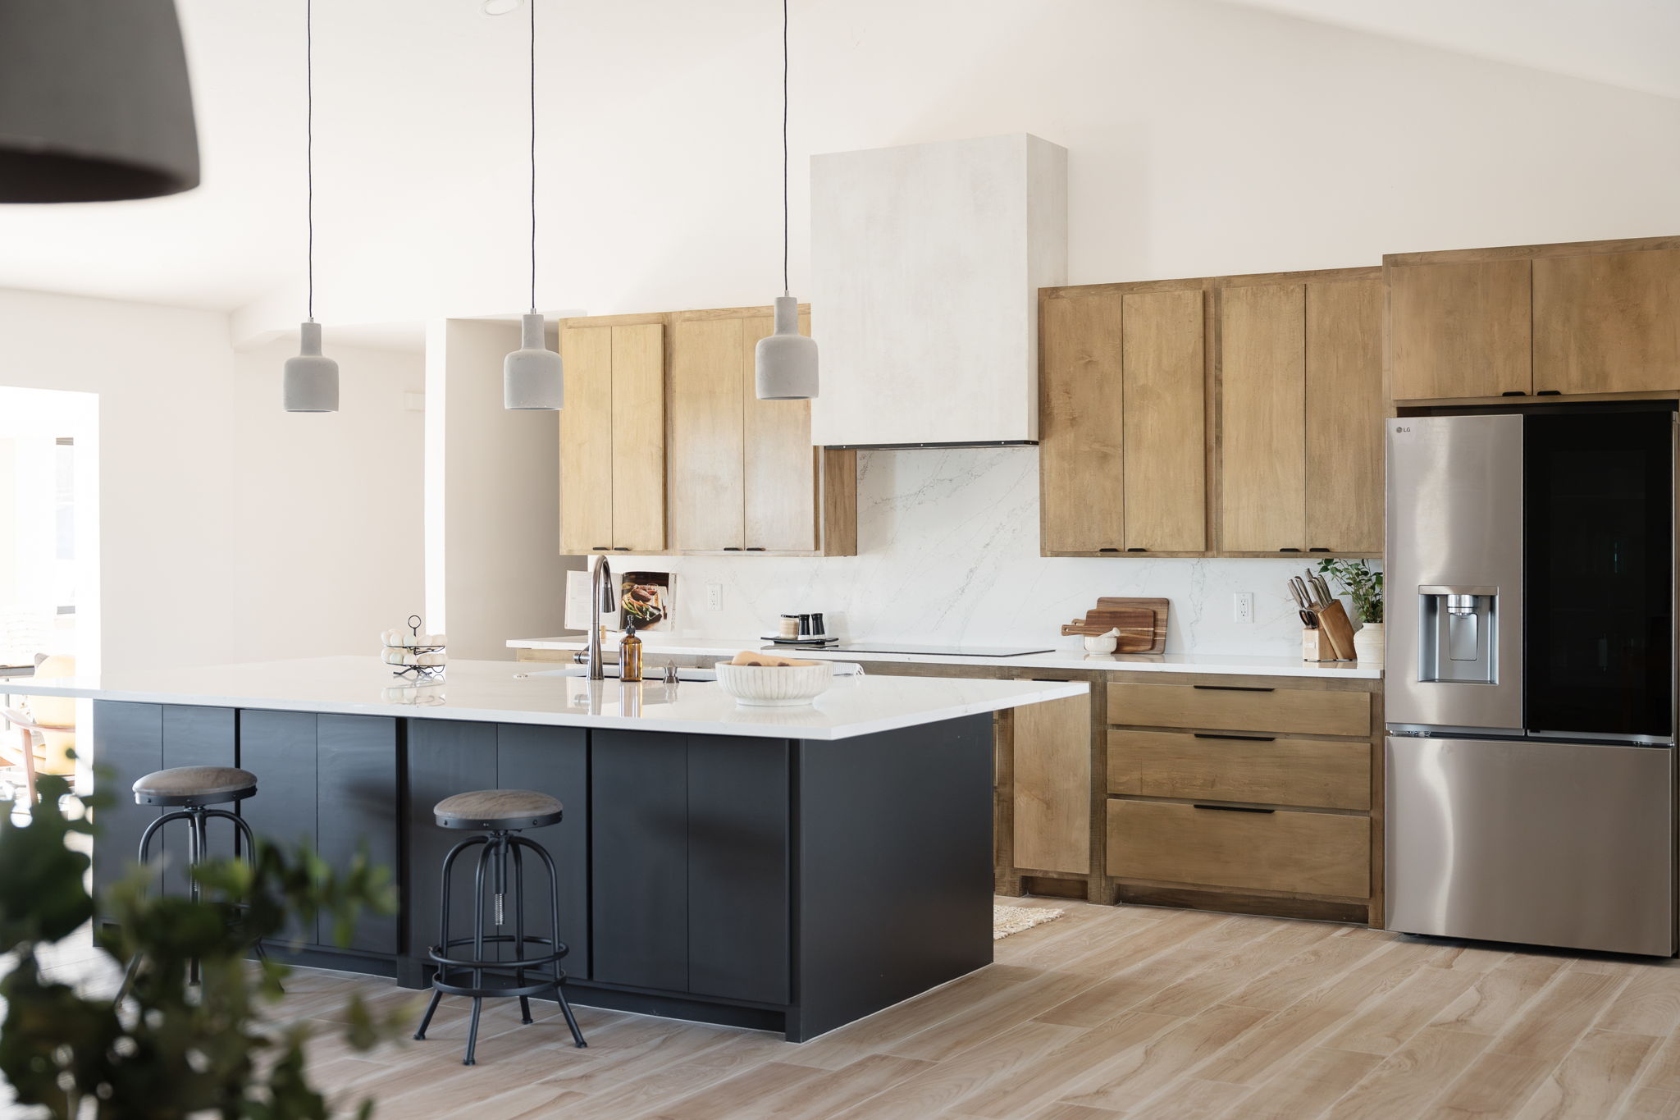
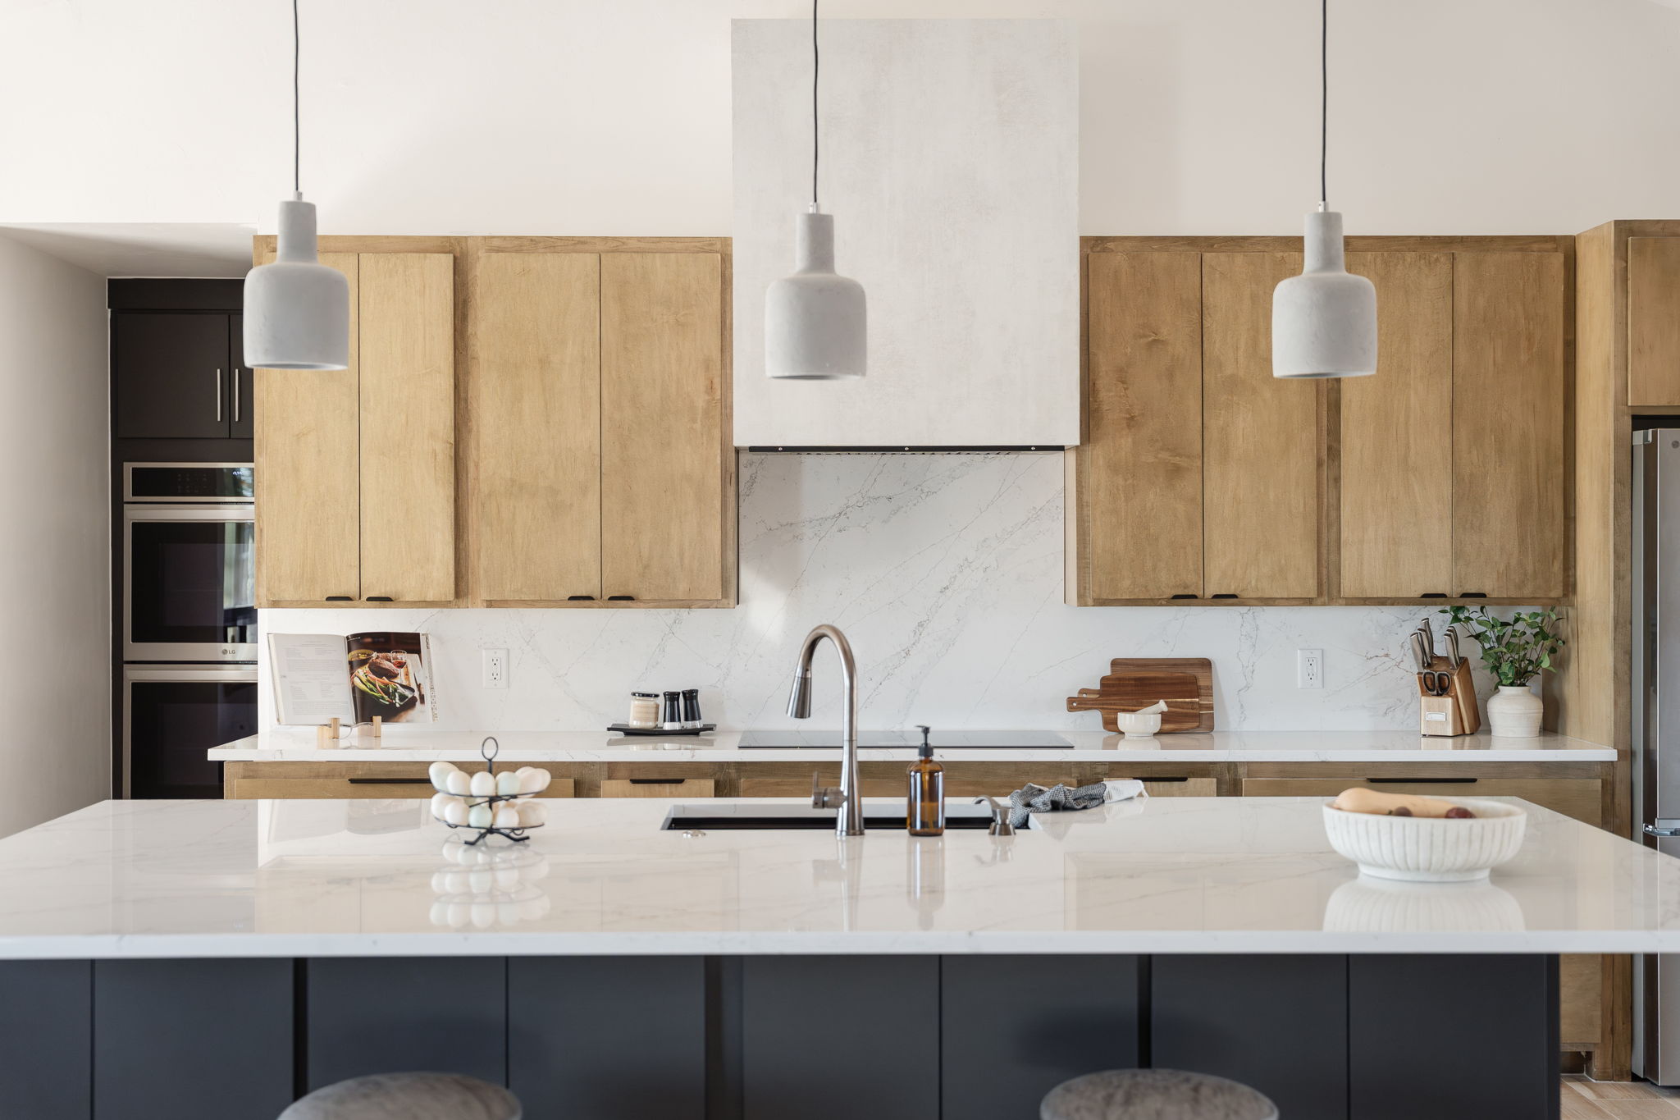
In many floor plans, kitchens are separated from main living areas by full walls or narrow doorways. While this once offered separation, it often creates isolation and limits natural light.

Problem:

How do you fix a bad house layout
  • Walls separating the kitchen from the living areas
  • Poor sightlines
  • Limited natural light

Fix:

  • Removing non-load-bearing walls
  • Adding pass-through openings
  • Reworking cabinet placement for better flow

Opening visual and physical connections between spaces allows cooking, gathering, and conversation to happen more naturally in one unified environment.

Awkward traffic flow between rooms

Flow issues are one of the most common and most frustrating layout problems. You may have to cut through one room to reach another or navigate around furniture because of poorly positioned doorways.

Problem:

  • Walking through one room to access another
  • Bottlenecks near entryways
  • Furniture placement limitations

Fix:

  • Rerouting doorways
  • Reframing openings
  • Redefining transitions between spaces

Even minor doorway adjustments can dramatically improve circulation and reduce daily congestion.

Formal spaces that rarely get used

Formal dining rooms and sitting rooms often consume valuable square footage without serving modern needs. While visually appealing, they may remain unused most of the year.

Problem:

  • Dining rooms sitting empty
  • Oversized living areas without a clear purpose

Fix:

  • Converting unused rooms into offices
  • Integrating them into open-concept layouts
  • Creating flexible, multi-use spaces

When square footage aligns with actual routines, the entire property begins to feel more intentional and balanced.

Not enough storage where you need it

Storage frustration is often a layout issue disguised as clutter. Without designated zones for daily essentials, surfaces become overwhelmed.

Problem:

What are the most common home layout problems
  • Entryway clutter
  • Bathroom overflow
  • Kitchen countertop congestion

Fix:

  • Built-in storage solutions
  • Dedicated drop zones near entrances
  • Reworked cabinetry and shelving

Thoughtfully positioned storage supports daily habits instead of fighting against them.

Too many small, disconnected rooms

Segmented floor plans can make interiors feel dark and boxed in. Walls block light and interrupt sightlines, reducing the sense of openness.

Problem:

  • Older segmented layouts
  • Dark, enclosed living areas

Fix:

  • Opening sightlines between rooms
  • Structural beam integration where needed
  • Strategic merging of adjacent spaces

By simplifying the layout, rooms feel larger, brighter, and more cohesive without increasing the footprint.

How do you fix a bad house layout?

Fixing a bad house layout starts with identifying how you actually move through your space each day and redesigning the structure to support those patterns. 

The goal is not random demolition. It is a strategic evaluation. Understanding how routines unfold, including where congestion occurs, where privacy is lacking, and where rooms go unused, informs every decision.

Fixing layout issues often involves:

  • Evaluating structural walls to determine what can be removed or altered
  • Reviewing plumbing and electrical constraints before relocating rooms
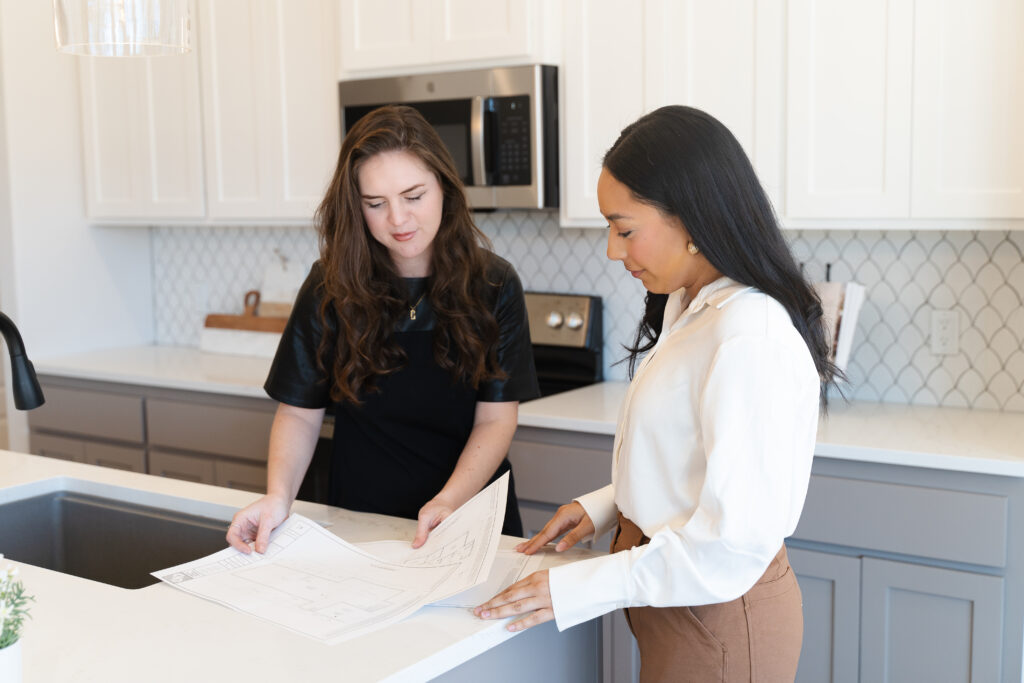
  • Creating detailed 3D layout models to visualize changes clearly
  • Planning phased construction to minimize disruption

This process ensures changes are intentional, technically sound, and aligned with how you truly live.

Can you change the layout of your home without adding square footage?

Yes. Many layout issues can be solved by reconfiguring existing walls, doorways, and storage rather than expanding the footprint with a home addition. Increasing size isn’t always necessary. In fact, many inefficient floor plans simply require redistribution of space rather than expansion.

Reworking interior walls and openings

Interior walls can sometimes be repositioned or partially removed to improve flow and visibility.

Small structural adjustments can:

These refinements often make the entire home remodeling project worth it without altering exterior boundaries.

Combining smaller rooms into cohesive spaces

If the layout feels fragmented, merging adjacent rooms can create a unified gathering zone.

Strategic room merging can:

change the layout of your home without adding square footage
  • Improve openness
  • Reduce unused square footage
  • Create flexibility for modern routines

This approach transforms how a space feels without increasing overall size.

Redefining functional zones

Sometimes the solution lies in redefining how rooms are used rather than physically moving walls.

Examples include:

  • Turning an oversized dining area into a work zone
  • Creating a reading nook within an underused corner
  • Adding built-in storage to eliminate visual clutter

When design decisions reflect real habits, interiors begin to support daily life more naturally.

Who’s Oklahoma City’s go-to choice for quality home remodeling?

Ten Key Remodels specializes in turning awkward floor plans into spaces that feel intuitive and intentional. If your rooms feel disconnected, your kitchen feels closed off, or certain areas go unused, our team knows how to evaluate structure, circulation, and daily routines to create a layout that finally works. We combine thoughtful design, detailed planning, and careful execution to ensure every adjustment enhances both comfort and function.

From properties near the Myriad Botanical Gardens to established neighborhoods throughout Oklahoma City, we work with homeowners who want more than cosmetic updates — they want spaces that truly support their lifestyle. Our collaborative approach and attention to detail ensure that each transformation feels cohesive, refined, and built to last. Ready to reimagine how your space flows? Reach out to our team and let’s start planning your transformation.
What Materials Cost in 2026 and What That Means for Your Remodel Budget

In Oklahoma City, remodeling comes with a handful of variables, and material costs are among the harder ones to make...

READ MORE

How to Look at Your Space the Way a Remodel Company Does

If you’re considering home remodeling in Oklahoma City, it’s natural to start with what you can see every day. Maybe...

READ MORE

How Can Commercial Remodeling Create Spaces That Grow With Your Business?

Commercial remodeling in Oklahoma City should do more than correct what feels crowded, dated, or difficult right now. For many...

READ MORE

Mar 19, 2026 | by Rebecca Muller

Remodel or Add On? Choosing the Right Way to Improve Your Home

Is remodeling your house worth it
  • Remodel to improve layout, flow, and function without adding space
  • Add on when bedrooms, baths, or square footage are lacking
  • Remodeling suits outdated rooms with a solid structure
  • Additions require permits, planning, and higher investment
  • Choose based on lifestyle needs, budget, and long-term plans

At some point, many homeowners reach a crossroads. The space that once felt just right now feels tight, outdated, or misaligned with everyday routines. It’s time for an update, yes, but how should you approach it? Should you transform what already exists with a comprehensive remodeling project? Or is it better to call home addition builders and expand your Oklahoma City residence outward? Let’s take a deeper look at whether it’s better to invest in an interior remodel or expand your living space.

When a property stops supporting the way you live, it may be time for a major remodeling project, but what you should do isn’t always straightforward. Sometimes the issue is limited square footage. Sometimes it’s an inefficient layout that needs to be addressed with renovation. And sometimes it’s a mix of both. Before committing to a major investment, it helps to understand what each approach truly offers.

Is remodeling your house worth it?

Is adding an addition to your house worth it

For many homeowners, this question surfaces when rooms feel outdated or disconnected, but not necessarily too small. Whether it’s a whole house remodel or just a partial one, like kitchen and bathroom improvement or attic conversion, remodeling can make a huge difference. Reworking interiors can dramatically improve comfort and usability without altering the footprint.

Remodeling focuses on optimizing what you already have. It involves refining layouts, modernizing finishes, and correcting inefficiencies that disrupt daily life.

What does remodeling involve?

Interior transformation can take many forms. It may mean opening sightlines between a kitchen and living space, relocating doorways to improve traffic flow, upgrading cabinetry for better storage, or refreshing surfaces that have seen years of wear. Instead of increasing size, the focus is on increasing function. Evaluate how you move through each room, and those design decisions become purposeful rather than cosmetic.

When remodeling makes the most sense

Remodeling may be the right path if you want to:

  • Improve traffic flow between rooms
  • Open up a closed or compartmentalized layout
  • Update outdated finishes and fixtures
  • Add storage within existing walls
  • Enhance resale value strategically
  • Work within a more controlled investment range

When the structure is solid and the square footage is sufficient, thoughtful interior updates can deliver meaningful results. This approach also allows you to preserve exterior character, neighborhood charm, and architectural elements you already appreciate.

Is adding an addition to your house worth it?

Sometimes reconfiguration alone isn’t enough. If bedrooms are limited, bathrooms are overused, or shared areas feel crowded regardless of layout changes, expanding the footprint may offer a more lasting solution.

Increasing square footage creates opportunities that interior changes simply cannot provide. It allows for entirely new rooms or significantly larger gathering areas designed around your current lifestyle.

When expanding your footprint becomes necessary

Expansion typically becomes a consideration when the existing layout cannot physically accommodate your needs. Growing families, remote work requirements, aging parents moving in, or the desire for private retreats often push homeowners to think beyond interior adjustments.

Unlike remodeling, this path involves extending outward or upward. It requires careful structural planning, permitting, and coordination to ensure the new space integrates seamlessly with the original structure.

Signs you may need more square footage

Is it better to remodel your home or build an addition

Expanding may make sense if you:

  • Consistently lack enough bedrooms or bathrooms
  • Need a dedicated office or guest suite
  • Plan to stay long term and want room to grow
  • Have adequate lot space to extend outward
  • Want to significantly increase usable living space
  • Prefer investing rather than relocating

While this approach can deliver transformative results, it often involves greater complexity. Utility extensions, foundation considerations, and zoning requirements must all be evaluated carefully. That said, when space limitations are the core issue, expanding can provide clarity that interior updates alone cannot achieve.

Is it better to remodel your home or build an addition?

This is ultimately the decision homeowners are trying to make. The truth is that neither option is universally better, and the right choice depends on what’s truly not working.

If your frustration centers around inefficient flow, outdated design, or underused rooms, remodeling may resolve the issue. If the challenge is simply not having enough room, expansion may be more practical.

When remodeling is the better option

Remodeling may be preferable if:

  • The layout is inefficient but fixable
  • Rooms feel outdated rather than undersized
  • Structural integrity is strong
  • You want to maintain the exterior appearance
  • You prefer a shorter timeline
  • Budget flexibility is more limited

In these situations, reimagining the interior can dramatically improve daily life without altering the overall footprint.

When expanding is the better option

Expansion may be the stronger choice if:

reliable home addition builders in Oklahoma City
  • You are consistently short on bedrooms or bathrooms
  • Storage solutions alone won’t solve the problem
  • You need clearly defined new spaces
  • Your property can accommodate outward growth
  • You intend to remain for many years
  • You want to substantially increase the square footage

In some cases, the most effective solution blends both approaches. A project might enlarge one section while refining adjacent interiors to ensure cohesion and balance. By examining how you use your space each day, including where congestion builds, where privacy is lacking, and where routines feel disrupted, you can better determine which path supports your future.

Ultimately, this decision is less about square footage and more about lifestyle. Are you correcting inefficiencies, or have you truly outgrown the structure? Careful evaluation of structure, budget, and long-term plans will bring clarity before any major investment is made.

Who are the most reliable home addition builders in Oklahoma City?

At Ten Key Remodels, helping homeowners navigate big decisions is what we do best. Our experienced design-build team takes the time to evaluate your structure, listen to your goals, and guide you through a clear, well-organized process that eliminates guesswork and replaces it with confidence.

Whether you’re considering a full home remodel, kitchen and bathroom improvement, attic conversion, or just adding on more space, we’ve got you covered. No matter if your property sits near Lake Hefner or in another part of Oklahoma City, we approach every project with the same level of care, precision, and personal attention. From initial consultation and 3D design concepts to final walkthrough, we ensure your investment aligns with how you truly want to live. 

Whether you’re looking for high-end home improvements in Edmond or top-notch remodeling in Rose Creek and the surrounding areas, schedule a consultation with our team today and make the right choice for your space.

What Materials Cost in 2026 and What That Means for Your Remodel Budget

In Oklahoma City, remodeling comes with a handful of variables, and material costs are among the harder ones to make...

READ MORE

How to Look at Your Space the Way a Remodel Company Does

If you’re considering home remodeling in Oklahoma City, it’s natural to start with what you can see every day. Maybe...

READ MORE

How Can Commercial Remodeling Create Spaces That Grow With Your Business?

Commercial remodeling in Oklahoma City should do more than correct what feels crowded, dated, or difficult right now. For many...

READ MORE

Mar 04, 2026 | by Rebecca Muller

How to Know When It’s Time to Remodel Your Home

Where in Oklahoma City can I find trusted remodeling contractors?

Your home is more than just walls and a roof, it’s where your life unfolds. Over time, spaces that once worked perfectly can start to feel cramped, outdated, or simply not as functional as they used to be. 

Small annoyances, awkward layouts, or a desire for a fresh, modern feel are often signs that it’s time for a change. That’s why, for anyone in Oklahoma City searching for remodeling contractors, knowing when to take the next step can make all the difference in ensuring your home supports your life. In today’s blog, we will explore the key indicators that it’s time for a home remodel, how often updates might be needed, and ways to make sure your renovation adds real value to your house, so keep reading to learn more!

What are the signs it’s time to remodel your home?

How often does a house need to be updated?

It’s not uncommon to outgrow your home; whether you realize it or not, it happens to almost everyone. As life changes, so do our needs and priorities. Here are some signs it might be time for an upgrade:

Outdated spaces

If your kitchen, bathroom, or living areas feel stuck in the past, it could be a matter of aesthetics. Believe it or not, even outdated designs can make your home less efficient, harder to clean, or even unsafe to use. Things like old, worn-out floors, squeaky doors, and drafty windows can be safety risks for you and your family. 

The same goes for harmful and outdated lead-based paint on the walls. Overall, it’s a good idea to tackle these issues asap, to keep your home safe and cozy. And that’s exactly where a remodel can help! With an experienced team, you can update finishes, materials, and even introduce new layout solutions that better suit your household’s needs.

Inefficient layouts

Speaking of layouts, they play a significant role in how we function in our day to day life. Areas that feel cramped, awkward, or hard to navigate can affect your routines and overall comfort. Which is exactly why addressing common layout problems remodeling can fix, opens up a whole new world of possibilities. 

A layout update can improve traffic flow, make use of all the free space you’re not using, and even improve lighting, making your home feel larger and more welcoming without necessarily increasing its square footage.

Worn surfaces and fixtures

Think floors, countertops, cabinets, and plumbing. Surely some of these surfaces in your home have started to show wear, and it’s exactly that kind of thing that can seriously impact the functionality and safety in your space. Refreshing these surfaces enhances usability, brings a cohesive modern look, and can prevent small issues from turning into costly repairs down the line.

Lifestyle changes

Growing families, work from home needs, or hobbies requiring dedicated space can put you on the spot, and they usually signal that it’s time to expand or reconfigure. Remodeling would allow your home to adapt to your current lifestyle, creating spaces that accommodate work, learning, and recreation in a way your original layout may not have anticipated.

Desire for value

A thoughtful remodel isn’t only about how your home looks, it’s about increasing its long-term worth. Making improvements strategically ensures every change adds comfort, function, and potential resale value, so that your remodel truly feels worth it.

Space limitations

Sometimes the choice isn’t just about style; it’s about whether you should remodel or expand. Understanding how to improve your home the right way helps you decide if an addition, a layout change, or a combination is the best solution for your evolving needs.

How often does a house need to be updated?

Is the age-old question of many homeowners. Well, the frequency of updates depends on the age of your home, the quality of materials, and how well it’s maintained. However, the general rule of thumb is:

Every 10–15 years

Kitchens and bathrooms often need updates to maintain modern standards, accommodate new appliances or fixtures, and address daily wear that can reduce both function and aesthetic appeal.

Every 15–20 years

Flooring, roofing, and major systems may need repairs or replacement to ensure safety and prevent deterioration that could affect the home’s structure or comfort.

As needed

Layouts, storage solutions, and functionality should be re-evaluated whenever your family’s needs change. Doing this ensures your home continues to support your evolving lifestyles, from growing children to home offices or new hobbies.

Where in Oklahoma City can I find trusted remodeling contractors?

What are the signs it's time to remodel your home?

If you’re ready to make your house feel more like a home, Ten Key Remodels is here to help! Our team of experienced remodeling contractors in Oklahoma City will walk you through every step, from refining layouts and choosing finishes to managing construction, so you can focus on a better use of your time, like enjoying the attractions around the Boathouse District.

Whether it’s a kitchen refresh, a bathroom makeover, or a full-home renovation, our team makes sure each update works for your lifestyle and adds lasting value. Just try to imagine coming home to a space that finally feels like it belongs, all while knowing the details are handled by trusted experts. Ready to get started? Book a consultation with us today!

What Materials Cost in 2026 and What That Means for Your Remodel Budget

In Oklahoma City, remodeling comes with a handful of variables, and material costs are among the harder ones to make...

READ MORE

How to Look at Your Space the Way a Remodel Company Does

If you’re considering home remodeling in Oklahoma City, it’s natural to start with what you can see every day. Maybe...

READ MORE

How Can Commercial Remodeling Create Spaces That Grow With Your Business?

Commercial remodeling in Oklahoma City should do more than correct what feels crowded, dated, or difficult right now. For many...

READ MORE

Mar 04, 2026 | by Rebecca Muller

What Makes a Remodel Feel “Worth It” After It’s Done

What home upgrades have the best ROI?

When it comes to transforming your home, the payoff isn’t just in the new countertops or fresh paint; more than that, it’s in how the space actually feels to live in. For homeowners working with trusted home remodelers in Oklahoma City, the goal is always to create a space that’s functional, comfortable, and reflective of your lifestyle. An updated home can feel truly worthwhile when it addresses long-standing frustrations and makes your house feel like it finally “fits” your needs. 

In today’s blog, we’ll explore the key benefits of home remodeling, which upgrades tend to give the best return on investment, and how to ensure your project delivers real value. Keep reading to learn more!

What are the benefits of home remodeling?

Where can I find dependable home remodelers in Oklahoma City?

A thoughtful remodel impacts daily life in ways that go beyond appearances:

Better functionality 

Many homes suffer from layouts that simply don’t work, and that’s where a remodeling project can fix layout issues that make your spaces awkward or cramped. For instance, opening a kitchen to connect with the dining area can make everyday meals and entertaining easier, and even small tweaks to storage can make a big difference in how your home feels.

Creating comfort

Remodeling can create rooms that work for your family’s routines. Whether it’s a home office, a larger living room, or a more efficient bathroom, updates can make moving through your home smoother and more enjoyable.

Upgraded style

Updating finishes, lighting, and fixtures ensures your home feels current while still reflecting your taste. A remodel can tie together different spaces, so your home feels cohesive, welcoming, and ready for both everyday life and hosting friends.

Added long-term value

A well-planned remodel can increase your home’s resale value as much as your enjoyment. Knowing when it’s time to remodel helps you focus on improvements that will last and remain appealing for years to come.

What home upgrades have the best ROI?

You’ll be pleased to learn that a properly executed remodeling project not only improves your daily life in the practical and aesthetical sense, but also works as a great investment:

Kitchens and bathrooms

These high-use spaces often give the strongest return. Modernizing cabinetry, countertops, and fixtures improves usability and appeal for future buyers.

Energy efficiency

Upgrades like new windows, appliances, or insulation reduce costs over time and can boost home value. These changes are attractive financially while enhancing daily comfort.

Flexible layouts

Opening rooms, improving flow, or addressing layout problems remodeling can actually fix can transform awkward areas into functional, valuable spaces.

Additions and expansions

Carefully considering whether to remodel or expand ensures you choose the option that best meets your lifestyle and investment goals. Adding square footage, especially bedrooms or bathrooms, often provides a strong return.

Exterior and curb appeal

Improvements like landscaping, siding, or fresh paint create a welcoming first impression and often require minimal investment for noticeable value gains.

Where can I find dependable home remodelers in Oklahoma City?

What are the benefits of home remodeling?

Look no further than Ten Key Remodels! When homeowners across Oklahoma City reach out to us, it’s usually because something in their space no longer fits the way they live, and our role is to help make that right. We take time to listen, ask the right questions, and shape a plan that feels intentional from the start.

From homes near Scissortail Park to established neighborhoods throughout the area, we work with people who want a fresh start in the home they love. Whether you’re rethinking layouts, upgrading finishes, or planning a full transformation, our team guides you through each step with care and transparency. If you’re ready to talk through what’s next for your home, reach out to us today and we’ll help!

What Materials Cost in 2026 and What That Means for Your Remodel Budget

In Oklahoma City, remodeling comes with a handful of variables, and material costs are among the harder ones to make...

READ MORE

How to Look at Your Space the Way a Remodel Company Does

If you’re considering home remodeling in Oklahoma City, it’s natural to start with what you can see every day. Maybe...

READ MORE

How Can Commercial Remodeling Create Spaces That Grow With Your Business?

Commercial remodeling in Oklahoma City should do more than correct what feels crowded, dated, or difficult right now. For many...

READ MORE

Jan 14, 2026 | by Rebecca Muller

Ten Key Remodels Is Exhibiting at the OKC Home + Garden Show

Where can I find dependable home remodelers in Oklahoma City?

Ten Key Remodels will be at the 2026 OKC Home + Garden Show from January 23–25 at the Bennett Event Center at OKC Fair Park, and it’s a great chance for Oklahoma City homeowners to get real answers on remodeling, additions, and conversion projects. Whether the goal is a more functional kitchen, an updated bathroom, or a plan to add livable space without moving, the show makes it easy to compare ideas, ask questions, and leave with a clearer direction. Stop by Booth 1420 to talk through project goals, timelines, and what a practical next step could look like.

Visit our booth to talk through your project

Home shows are most useful when there’s time to discuss the details that actually shape a remodel. Booth 1420 is a place to share the basics of what you want to change, what isn’t working in the home right now, and what kind of outcome you’re aiming for. From there, it’s easier to talk about realistic options, what’s involved in planning your project, and what to consider before moving forward.

It’s also a good opportunity for early-stage planning. Even if a project is months away, a short conversation can help narrow down priorities, avoid common missteps, and clarify what information is needed to move from ideas to a real remodel plan.

Saturday at 2 PM: “How to Add Square Footage Without Moving”

On Saturday at 2:00 PM, co-owner Chris Reed will be speaking on the event stage on a topic many homeowners are thinking about right now: “How to Add Square Footage Without Moving: Attic, Garage, and Bonus Space Conversions.” The session will cover practical ways to turn underused areas into functional living space, along with planning considerations that can impact scope, comfort, and long-term usability.

For anyone weighing a move versus improving the current home, this is an especially helpful talk. Conversions can be a smart path forward, but the best results come from understanding constraints early, like access, ceiling height, insulation, HVAC, and how the space will actually be used day to day.

What Materials Cost in 2026 and What That Means for Your Remodel Budget

In Oklahoma City, remodeling comes with a handful of variables, and material costs are among the harder ones to make...

READ MORE

How to Look at Your Space the Way a Remodel Company Does

If you’re considering home remodeling in Oklahoma City, it’s natural to start with what you can see every day. Maybe...

READ MORE

How Can Commercial Remodeling Create Spaces That Grow With Your Business?

Commercial remodeling in Oklahoma City should do more than correct what feels crowded, dated, or difficult right now. For many...

READ MORE