Jul 26, 2023 | by Rebecca Muller

Modern Kitchen Remodeling Trends: Embrace the Latest Design Styles
What are the most popular kitchen trends?

If there’s one thing we’ve learned from spending more time at home these past few years, it’s the value of a cooking space that’s not just functional, but also stylish, inviting, and suited to our tastes. As we move through 2023, we can expect to see an array of innovative kitchen designs in Nichols Hills and beyond that cater to our desire for individual expression, without compromising on practicality. 

So, if you’re contemplating a kitchen overhaul, or simply looking to sprinkle a touch of freshness to your space, here are the standout kitchen remodeling trends that are making a splash this year.

What are the most popular kitchen trends?
Where in Nichols Hills can I find kitchen remodeling experts?

Those that combine purpose, elegance, and individuality are the most popular. Here are a few examples:

1. Bold color palettes


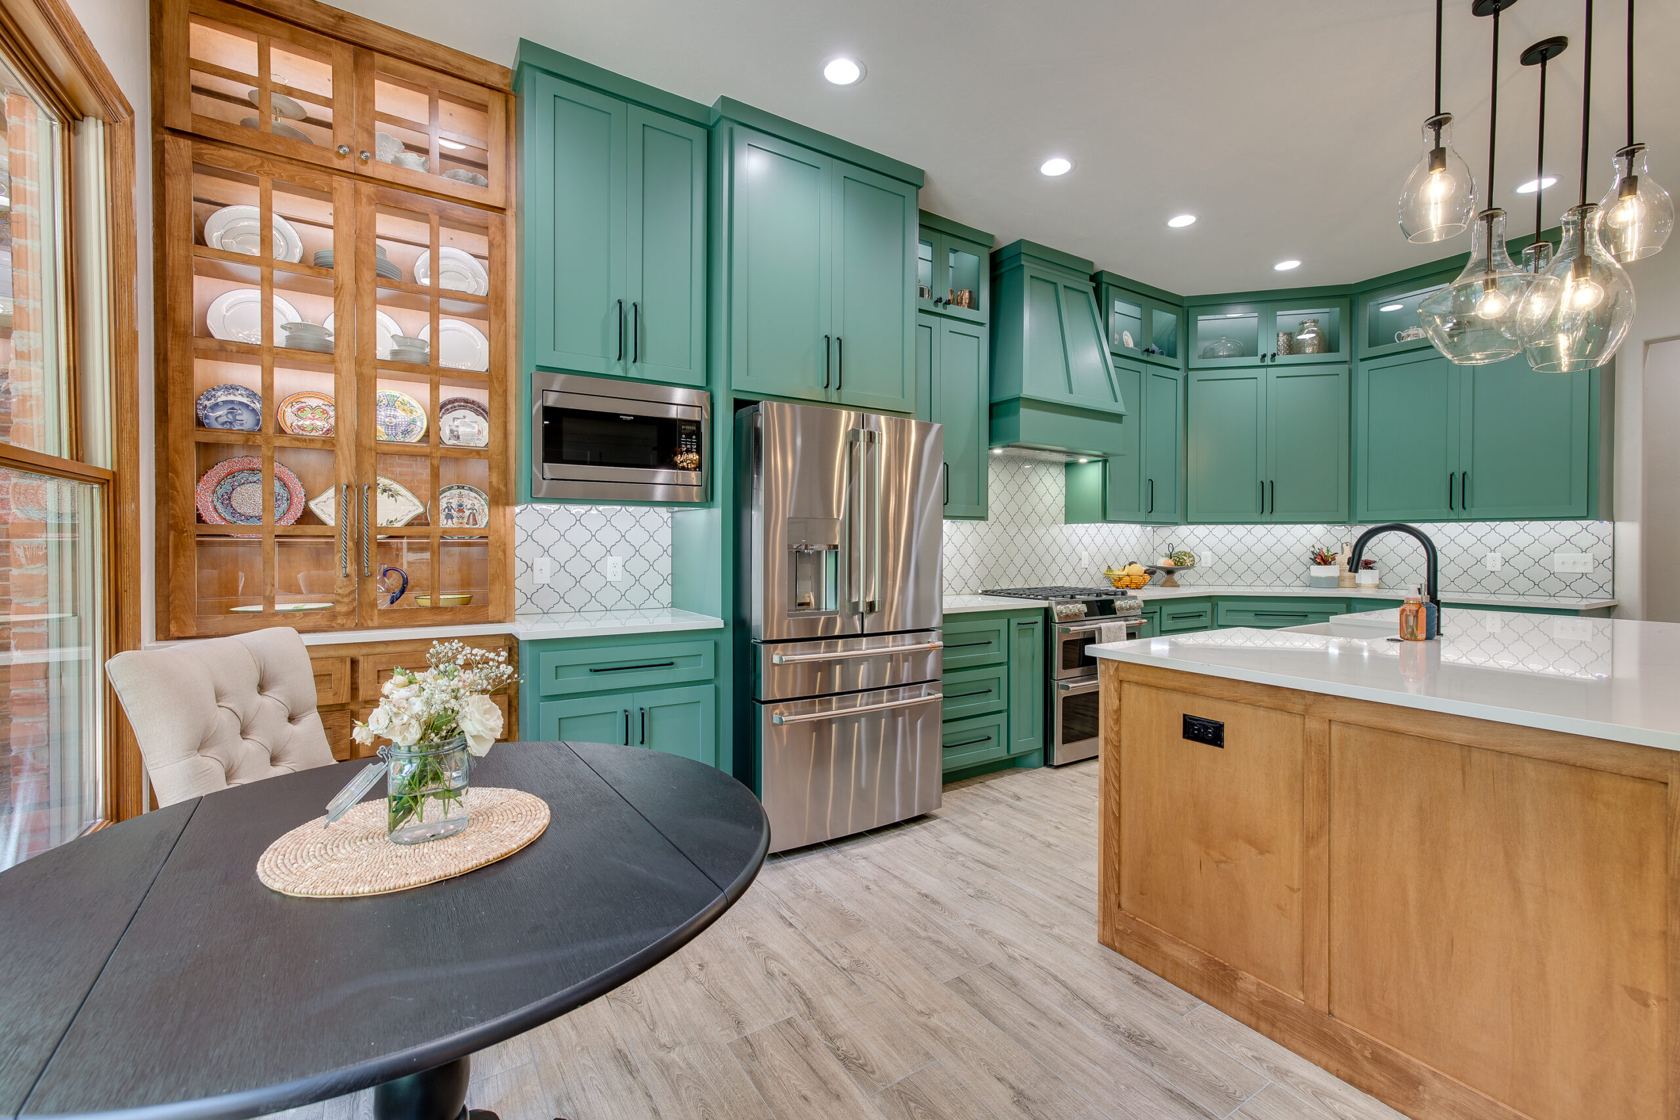
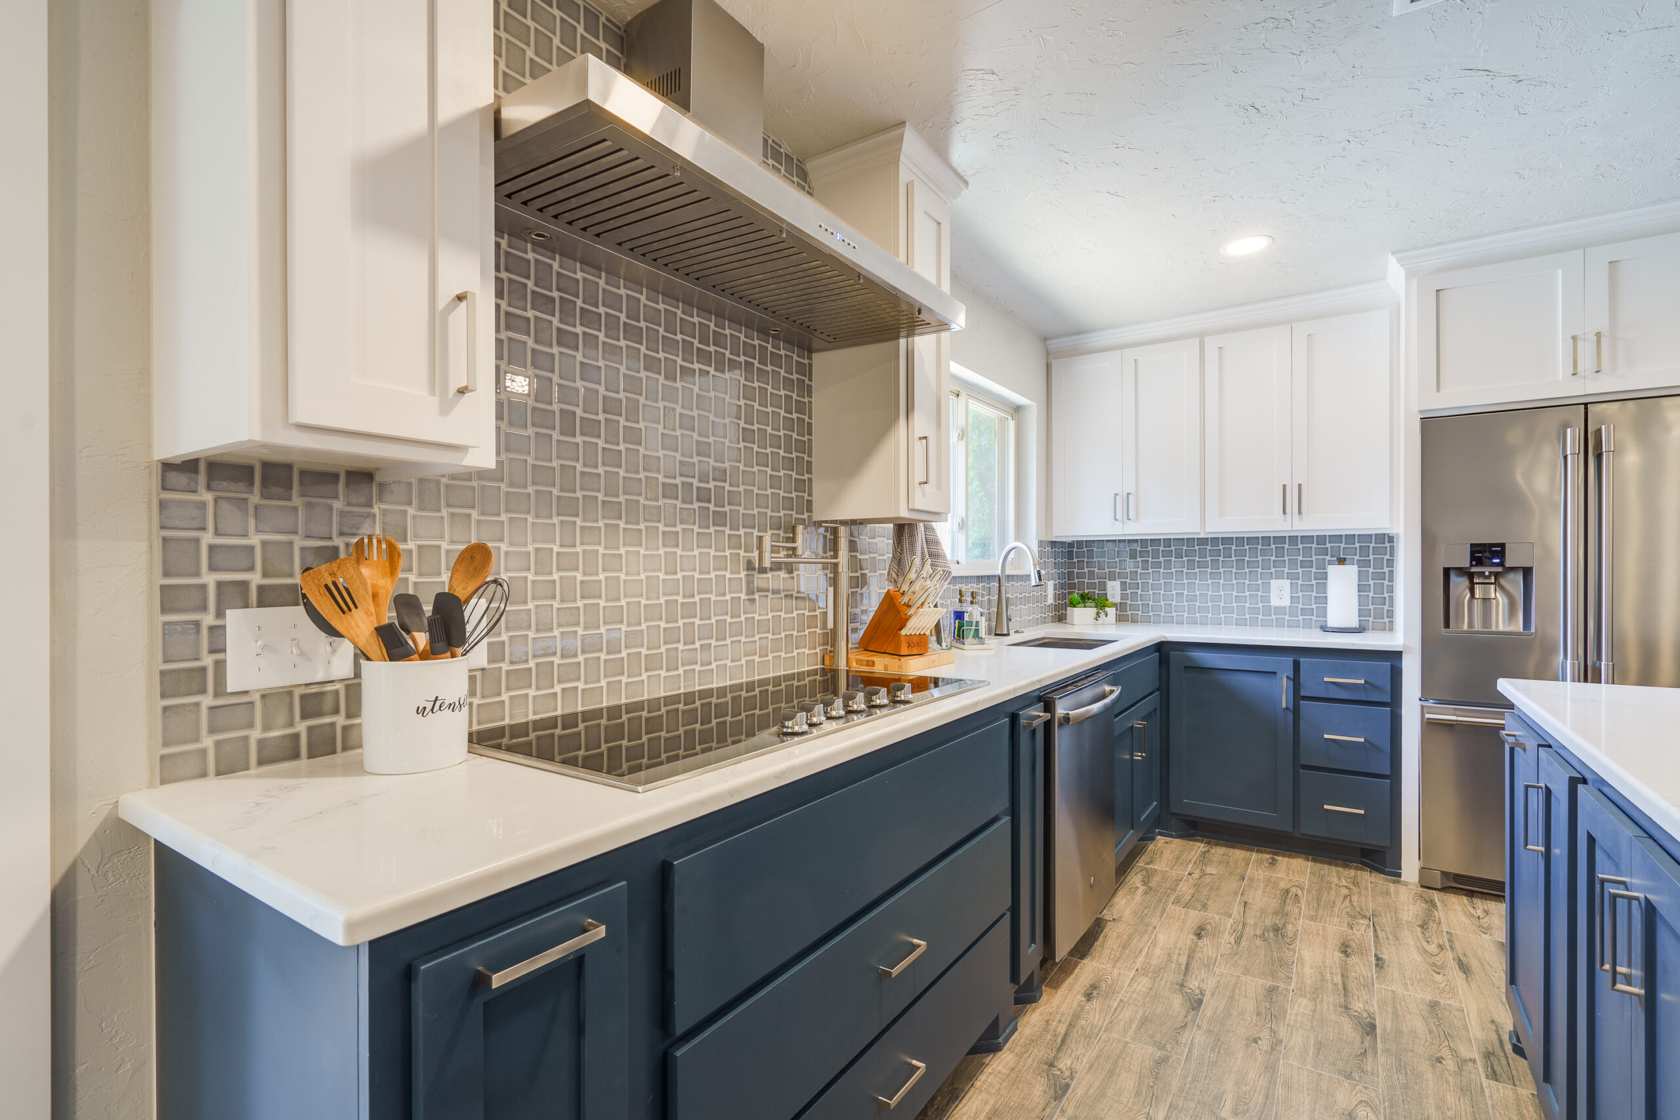
Gone are the days when kitchens were limited to white or beige. Today, homeowners are embracing their creative side with bold color palettes. Colorful spaces in deep navy blue, earthy green, and vibrant red are hot right now. Adding neutral accents to a bold color works well for balance, while a two-toned kitchen will add an extra touch of interest.

2. Open shelving

Open shelving isn’t just for restaurants or bakeries anymore—it’s taking over our kitchens, too. This design trend offers a way to showcase your favorite dishes and glassware, while also making your kitchen feel more open and airy. Plus, it’s a perfect opportunity to show off your unique style with curated displays of cookbooks, plants, or vintage kitchenware.

3. Smart kitchen technology

Technology has entered the kitchen in full force, and not just in the form of fancy gadgets. Smart refrigerators, motion-sensor faucets, and smart lighting have become more common, so it’s no surprise that tech-savvy spaces are on the rise. It’s all about making your life easier and your cooking area more efficient.

4. Sustainable materials

The wave of sustainability is sweeping across every sphere of design, and kitchens are very much part of the tide. Imagine bamboo countertops gracing your kitchen, or energy-efficient appliances working their magic while also conserving our precious resources. The trend of going green in your kitchen redesign not only showers love on our planet but also infuses your cooking space with a charming, organic vibe. 

5. Natural elements



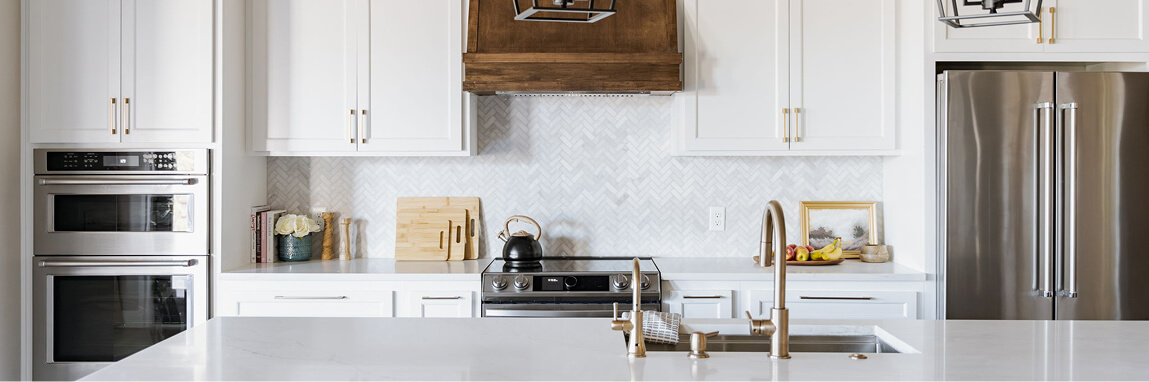
Bringing nature indoors is all the rage now. Think warm wooden butcher block countertops or the texture of stone backsplashes – they’re adding a touch of rustic charm and a calming earthiness to kitchens. It’s all about appreciating the raw, unrefined beauty that nature offers, right within the heart of your home.

6. Large kitchen islands


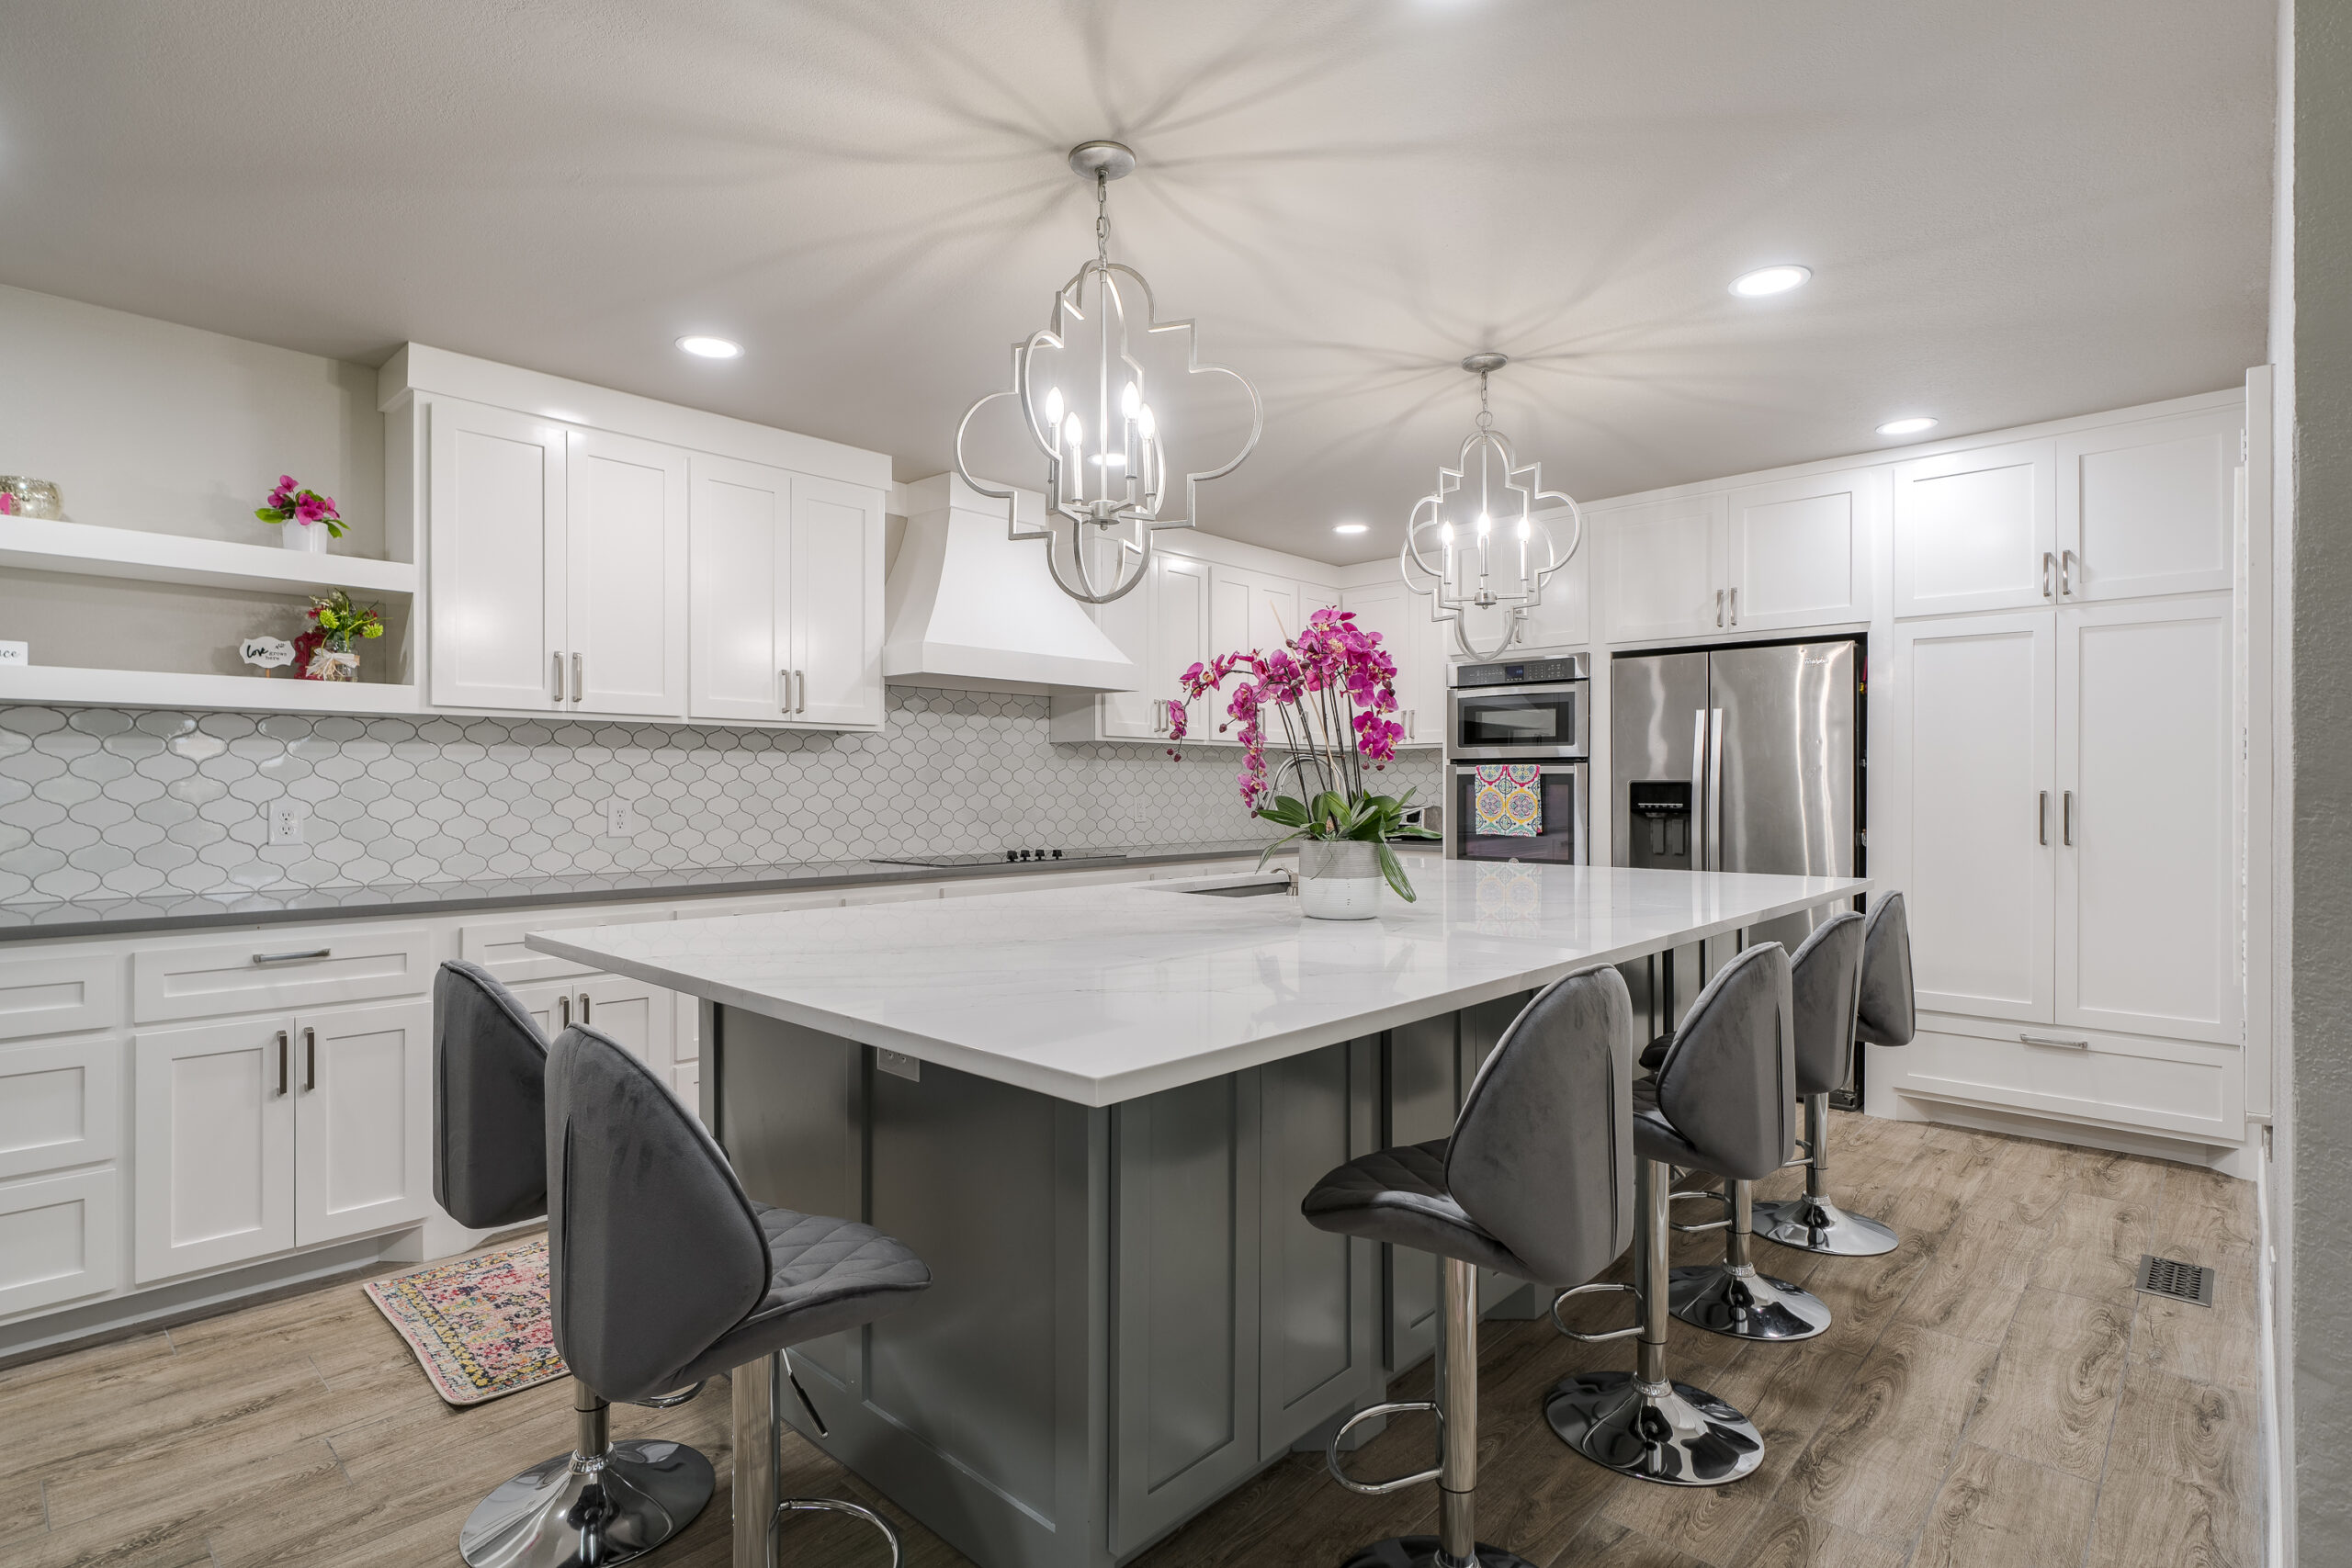
The large kitchen island has secured its place as a must-have in today’s kitchen designs. It offers plenty of prep space, storage solutions, and even bonus seating, but it also brings a certain adaptability to fit into any kitchen layout. And let’s not forget its role as the heart of your kitchen – a magnet that naturally draws family and friends together during social gatherings.

7. Textured finishes

Introducing texture into your kitchen space is akin to the secret spice in a delicious recipe. It could be as subtle as a backsplash with a feel-me surface or cabinets exhibiting the charm of grainy wood. Perhaps it’s a countertop displaying a mesmerizing veined pattern that catches your eye. Playing with textures not only breathes life and depth into your kitchen but also makes it an eye-catching spectacle. 
Where in Nichols Hills can I find kitchen remodeling experts?

Where in Nichols Hills can I find kitchen remodeling experts?

Whether you are planning a kitchen for the whole family or something completely different, Ten Key Home & Kitchen Remodels is here to help. We’re ready to guide you through every step of the process, from picking the perfect color palette to helping you avoid common kitchen remodeling pitfalls.

Instead of sweating over the details, imagine spending a peaceful afternoon at Woods Park while our team takes care of all the complexities. Choosing us as your partner means more than a renovation, but a thrilling new chapter in your home’s story. Give us a call today!
What Materials Cost in 2026 and What That Means for Your Remodel Budget

In Oklahoma City, remodeling comes with a handful of variables, and material costs are among the harder ones to make...

READ MORE

How to Look at Your Space the Way a Remodel Company Does

If you’re considering home remodeling in Oklahoma City, it’s natural to start with what you can see every day. Maybe...

READ MORE

How Can Commercial Remodeling Create Spaces That Grow With Your Business?

Commercial remodeling in Oklahoma City should do more than correct what feels crowded, dated, or difficult right now. For many...

READ MORE

Jul 26, 2023 | by Rebecca Muller

7 Kitchen Remodeling Mistakes to Avoid

7 Kitchen Remodeling Mistakes to Avoid

There’s no doubt that home life revolves around the kitchen. It’s where we create culinary masterpieces, enjoy meals together, and cherish our memories. So, no wonder that kitchen remodeling is one of the most popular home improvement projects in Nichols Hills and surrounding areas. 

However, some pitfalls may arise during the process. You might be asking, “What should I remember when renovating my cooking area?” or “What mistakes should I avoid?” Fortunately, you’ve come to the right place. Let’s dive right in!

What do I need to know before renovating my kitchen?

Who are the top specialists in kitchen remodeling in Nichols Hills?

Here are a few essential things to keep in mind before you start, and some mistakes you should steer clear of:

  1. Poor space planning

Look around and consider the space you’ve got. Are the cabinets and appliances placed for easy access? Can their doors swing open without hitting anything? A cluttered kitchen can turn a delightful cooking experience into a chore. So, ensure that your layout supports a smooth, seamless flow, allowing you to move freely and efficiently—because after all, functionality should always take center stage.

  1. Ignoring storage

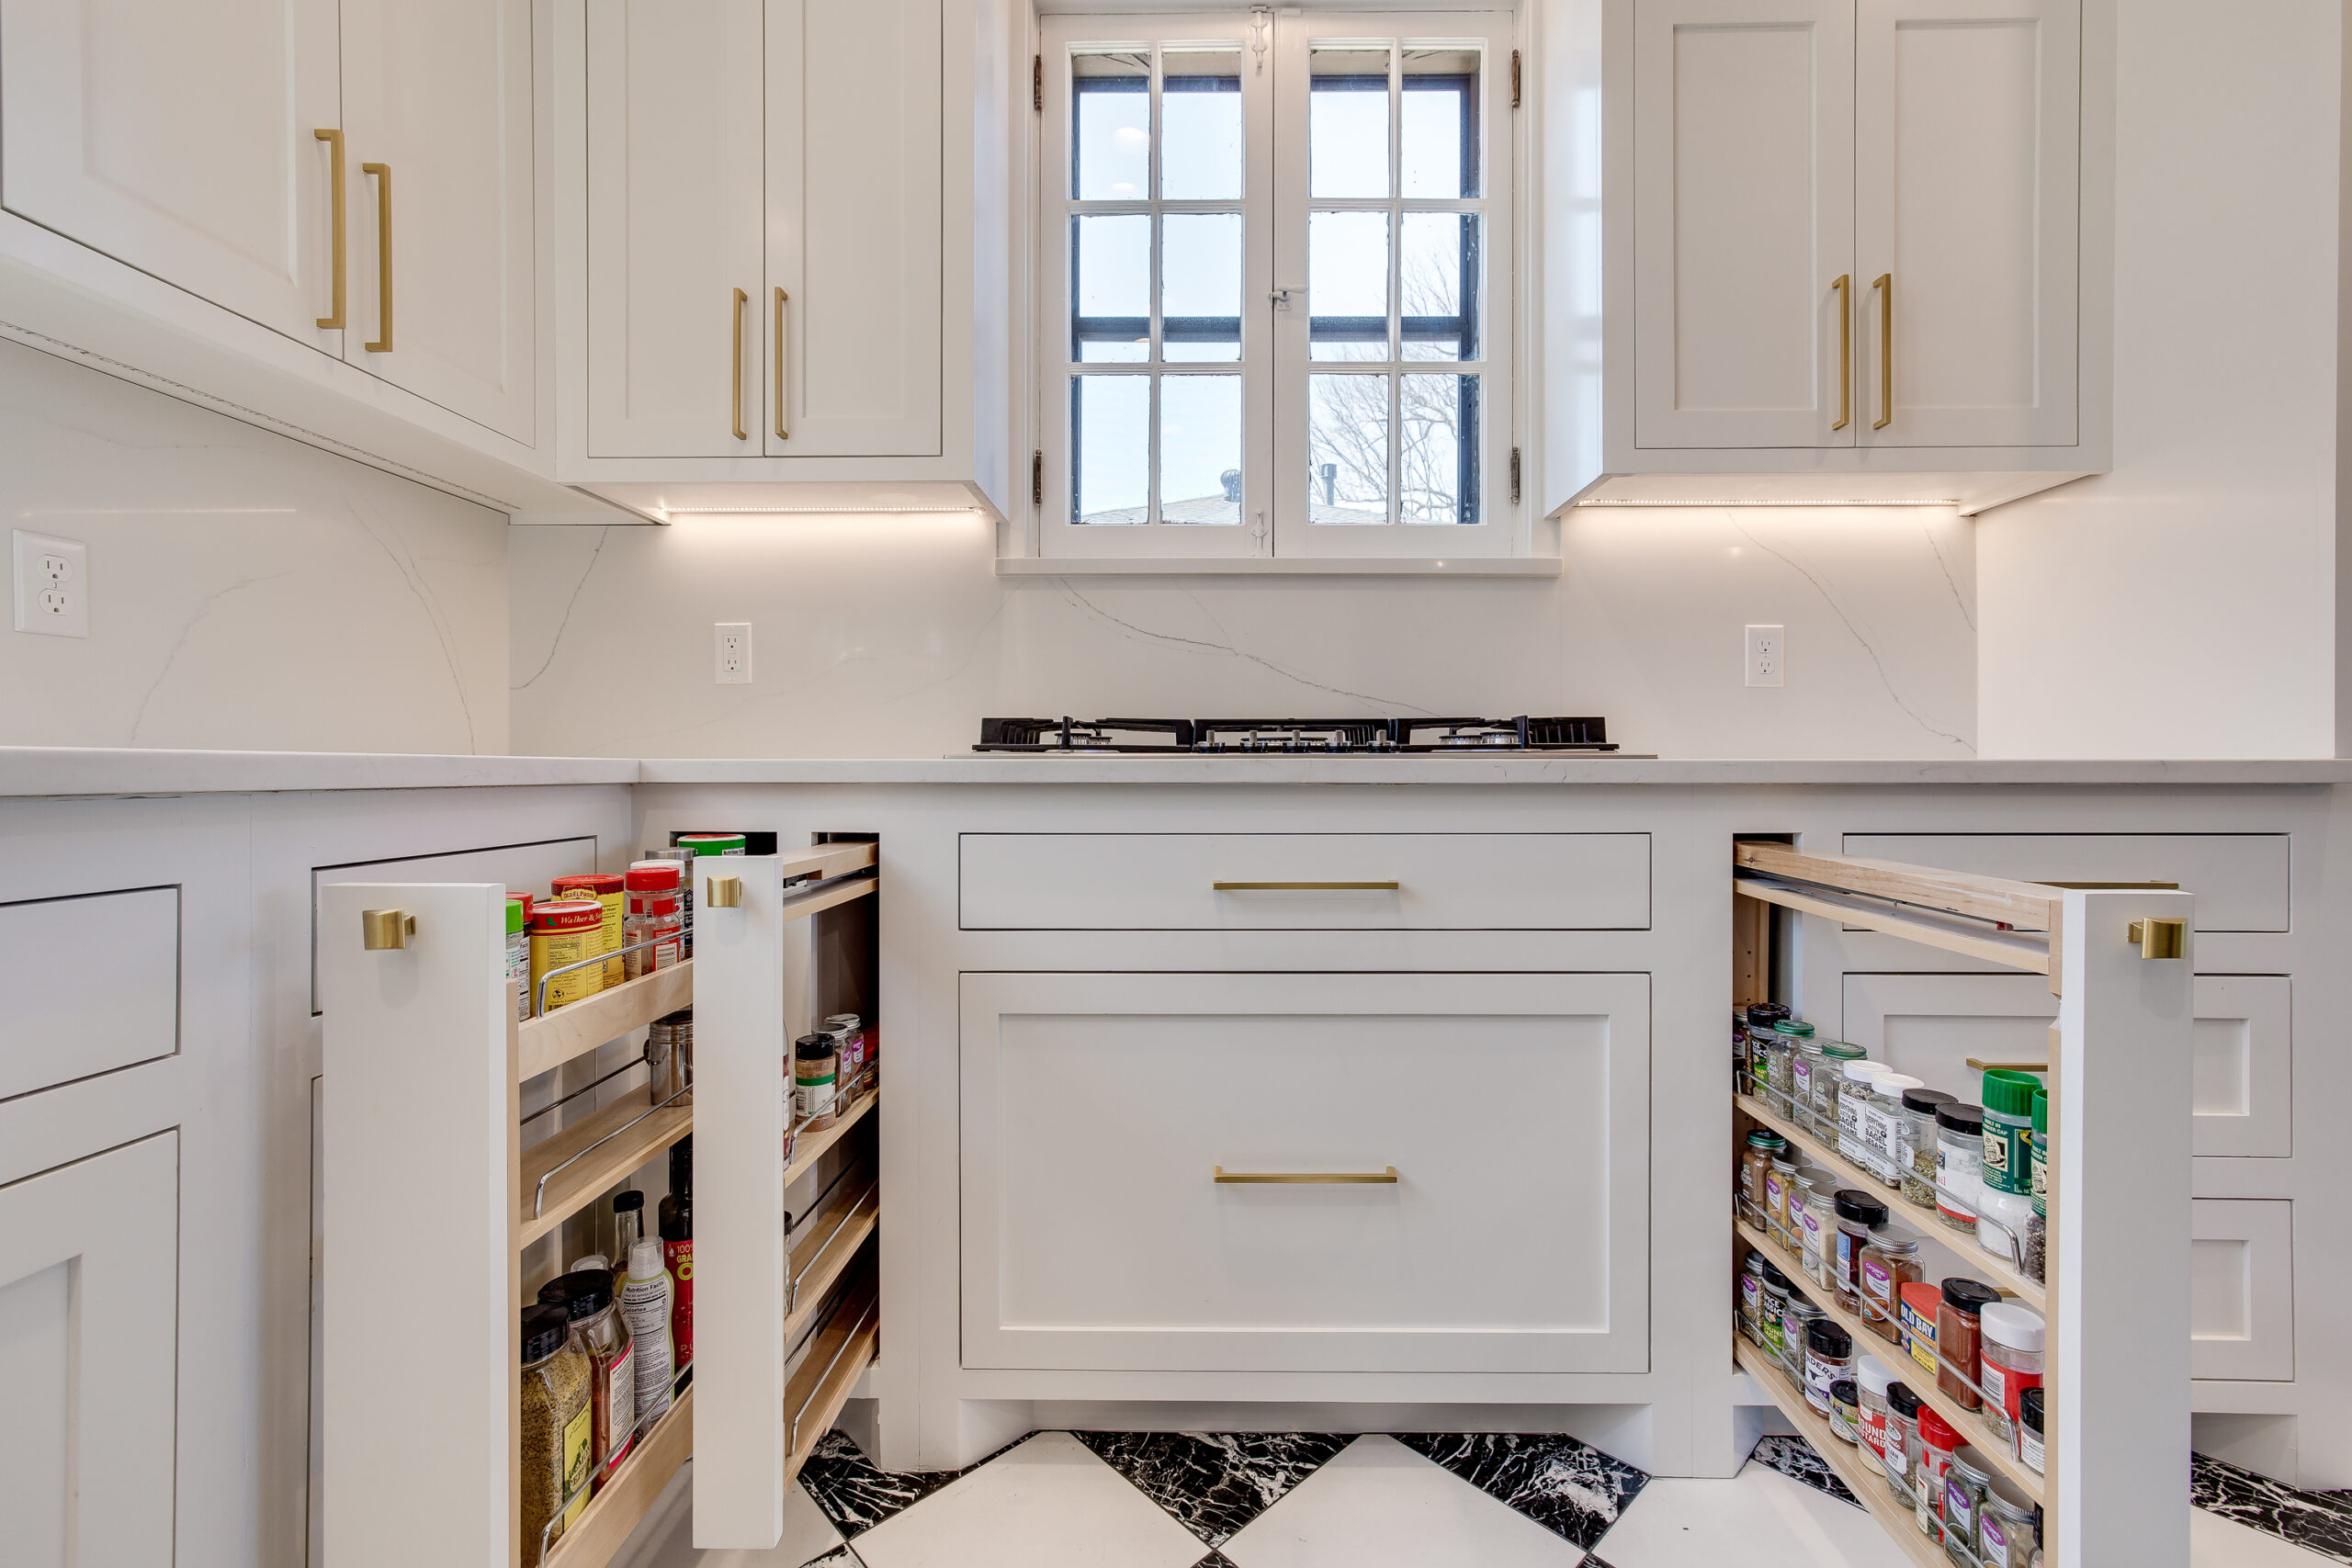
In the flurry of excitement that comes with choosing gleaming new appliances and stunning countertops, it’s easy to let storage considerations slip through the cracks. Yet, an effective kitchen prioritizes storage. So, make sure you have enough space to store your cookware, utensils, and groceries.  

Consider incorporating a variety of storage options into your design, such as spacious drawers, convenient pull-out shelves, and practical pantry organizers. This way, essential kitchen items are organized and easily accessible, contributing to a smoother cooking experience.

  1. Neglecting the workflow

Have you heard about the ‘work triangle’? It’s a smart design strategy that places your sink, fridge, and stove in a triangular layout, providing the ultimate cooking efficiency. To make every cooking experience more enjoyable and stress-free, it’s vital to keep this prime real estate—the ‘work triangle’—open and easy to navigate.

  1. Choosing appliances last

Let’s rethink the usual remodeling sequence. Instead of selecting your appliances after you’ve committed to your cabinets and countertops, flip the script. This common misstep often results in appliances squeezed into spaces, or even worse, completely left out in the cold. So, let’s put the appliances in the spotlight first, choosing them before you set your heart on specific cabinets and countertops.

  1. Skimping on quality

As homeowners, it’s tempting to pinch pennies when tackling a kitchen remodel. It’s easy to fall into the trap of choosing budget-friendly, yet lower-quality cabinets, appliances, or fixtures. But here’s the thing, remodeling your kitchen is not just another purchase; it’s a lasting investment in your home.

Quality items might feel a bit steep on your wallet initially, but their longevity pays off. They resist wear and tear better, meaning you save yourself from frequent repairs or premature replacements. So when making your choices, think long-term.

  1. Trying to do it all yourself

Despite the temptation to do the entire remodel yourself, some tasks are better left to the professionals. If you’re not experienced in plumbing, electrical work, or construction, consider hiring an expert. Professional help can be a real game-changer, saving you not just time and stress, but also keeping you clear from the road of potentially expensive mishaps. 

  1. Failing to set a clear budget

Embarking on a kitchen renovation without setting a budget can feel like you’re opening a financial Pandora’s box. It’s crucial to map out your financial landscape before you begin, accounting for all the details from material prices to labor charges. And remember, no renovation journey is complete without a few unexpected pit stops. So, make sure you stash away some funds for those inevitable surprises that can pop up during the process. 

Who are the top specialists in kitchen remodeling in Nichols Hills?

If the buzz of the latest kitchen trends has you curious, or if you’re scouring the internet for the perfect color scheme, you’re in the right place. You can trust our professionals at Ten Key Remodels to help you create the family-friendly kitchen you’ve always dreamed of. 

No matter if you live near Kite Park or elsewhere in the area, we’ll craft your ideal kitchen, an exquisite space that seamlessly blends style with functionality. 

What Materials Cost in 2026 and What That Means for Your Remodel Budget

In Oklahoma City, remodeling comes with a handful of variables, and material costs are among the harder ones to make...

READ MORE

How to Look at Your Space the Way a Remodel Company Does

If you’re considering home remodeling in Oklahoma City, it’s natural to start with what you can see every day. Maybe...

READ MORE

How Can Commercial Remodeling Create Spaces That Grow With Your Business?

Commercial remodeling in Oklahoma City should do more than correct what feels crowded, dated, or difficult right now. For many...

READ MORE

Jun 28, 2023 | by Rebecca Muller

How to Choose the Color Palette for Your Kitchen Remodel

How do I choose the color palette for my kitchen remodel?


More and more homeowners in Nichols Hills find a kitchen remodel challenging but exciting, especially when it comes to the color palette part of your renovation project. The colors you choose will set the mood of the space and play a significant role in achieving the look and feel you desire. Whether you want a classic, modern, or eclectic design, here are some tips to help you select the perfect color scheme for your dream culinary space.

How do I choose the color palette for my kitchen remodel?

Where in Nichols Hills and the surrounding area do I find professionals for a kitchen remodel?

Let’s take a look at some considerations when deciding on a color:

1. Reflect on your personal style

The first step in choosing a color palette is to consider your personal style. Do you prefer cool and calm tones or vibrant and energetic hues? What kind of atmosphere would you like your kitchen to project? How will it tie in with other rooms of your house? Taking inventory of these questions and remaining confident in your preferences will help you narrow down your choices and make the selection process less overwhelming.

2. Consider the size of the space

The size of your space can influence your color choices. Light colors can make a small room feel larger and more open, while dark hues can add depth and warmth to a large room.

3. Look at the existing elements

Consider the elements in your space that you won’t be changing, such as flooring, appliances, or perhaps a vintage piece of furniture. Use these details as a starting point for your color palette. For instance, if you have stainless steel appliances, cool tones might work well to complement your space. If you have warm wood floors, consider earth tones.

4. Explore color theory

Utilize color theory to guide your choices. Complementary colors, which sit opposite each other on the color wheel, can create a vibrant, energetic feel. Analogous colors, which sit next to each other, offer a more harmonious look.

5. Choose a dominant color

Start with a dominant color that will cover a large portion of the space, usually for the cabinetry or walls. This is typically a neutral shade and will set the overall mood of the space. Examples of popular neutrals are white, cream, gray, or beige.

6. Decide on accent colors

Once you have your dominant color, select one or two accent colors. These can be bolder and used sparingly to add visual interest. Accent colors work well for backsplashes, accessories, or island cabinets. The right accent color is the perfect finishing touch for your project.

7. Test your colors

Before making a final decision, test your chosen colors in your space. Paint swatches on your walls and observe them at different times of the day, under different lighting conditions. Remember that colors can look quite different in your home than they do in the store.

8. Seek professional guidance

When in doubt, seek the advice of a professional. Our designers are ready to help you coordinate colors and finishes and guide you through the process of creating a harmonious palette that compliments the rest of your home.

How do I choose the color palette for my kitchen remodel?

Final note

Choosing the right color palette is crucial to creating a space that is inviting, comfortable, and reflects your style. Remember, though, that trends change and colors that are popular now might not be in a few years. Choose what you love and what makes you feel good, as you and your family will be the ones spending the most time in the heart of your home.

Where in Nichols Hills and the surrounding area do I find professionals for a kitchen remodel?

Ready to bring your dream cooking space to life but not sure where to start with the color palette? Don’t make the typical mistake of hiring amateurs. At Ten Key Design Build, our team of design experts can guide you in choosing the perfect color scheme to match your style and enhance your home’s aesthetic appeal. 

From Kite Park to other parts of the neighborhood, you can count on our help. We will work closely with you to create a harmonious color palette that sets the mood and feel of your new space. Contact us to get started today. 

What Materials Cost in 2026 and What That Means for Your Remodel Budget

In Oklahoma City, remodeling comes with a handful of variables, and material costs are among the harder ones to make...

READ MORE

How to Look at Your Space the Way a Remodel Company Does

If you’re considering home remodeling in Oklahoma City, it’s natural to start with what you can see every day. Maybe...

READ MORE

How Can Commercial Remodeling Create Spaces That Grow With Your Business?

Commercial remodeling in Oklahoma City should do more than correct what feels crowded, dated, or difficult right now. For many...

READ MORE

Jun 28, 2023 | by Rebecca Muller

How to Design a Family-Friendly Kitchen

How do I design a family-friendly kitchen?

The kitchen is the heart of your home; it is where meals are prepared, homework is completed, and families gather to connect, converse, and make memories. A family-friendly kitchen remodel in Nichols Hills involves more than just picking out stylish cabinetry and countertops; it requires thoughtful planning and creative design ideas to make it functional, safe, and timeless. Here are some key elements to consider when designing a kitchen that caters to the needs of your whole family.

How do I design a family-friendly kitchen?

How do I find reliable pros for a kitchen remodel in Nichols Hills and the surrounding area?

Here are the most important considerations for your design planning process:

1. Open layout

An open layout is a vital factor when designing a family-friendly cooking space. It provides ample space for everyone to move around without bumping into each other and makes the space feel more inviting. It also enables parents to keep an eye on children while preparing meals or doing other tasks.

2. Durable materials

Growing families with children should consider durability when selecting materials for their space. For countertops, consider quartz or granite, which can withstand heavy use and are easy to clean. For flooring, options like ceramic tile or vinyl are hard-wearing and low-maintenance. Countertop and flooring choices should complement the rest of the house while also tying the room together.

3. Ample storage

A family-friendly culinary space needs plenty of storage to keep your space tidy and functional. Deep drawers are perfect for storing pots, pans, and small appliances, while a pantry can hold food items and bulk supplies. Don’t forget about storage for kid-friendly items, such as plastic dishes and lunch boxes, which should be easily accessible for little hands.

4. Rounded corners

Safety is a significant consideration in a family-friendly space. Opt for countertops and islands with rounded corners to prevent injuries from accidental bumps and knocks. 

5. Breakfast bar or island

A breakfast bar or island can provide an additional eating or gathering area. Bar stools can be tucked away neatly when not in use, and the extra countertop space is always helpful during meal prep.

6. Adjustable features

Incorporating adjustable features can make your space more versatile and family-friendly. For example, adjustable shelving allows you to adapt the height as your children grow. Similarly, a pull-out step in a lower cabinet can help small children reach the counter and will foster their love for cooking.

7. Low-maintenance finishes

Families often have to deal with spills, splatters, and fingerprints, so choose finishes that are easy to clean. Matte finishes and patterns can hide small smudges better than glossy surfaces. 

8. Lighting

Proper lighting is crucial for any space, but especially for a family-friendly one. Include task lighting over workspaces, ambient lighting for general illumination, and accent lighting to highlight design features.

Final note

Designing a family-friendly culinary space is about combining functionality with style, creating a space that caters to cooking, eating, socializing, and the hustle and bustle of family life. Remember, the ultimate goal is to create a space that feels welcoming and safe for everyone in the family, from toddlers to grandparents and everyone in between.

How do I find reliable pros for a kitchen remodel in Nichols Hills and the surrounding area?

How do I design a family-friendly kitchen?

Are you ready to design a room that’s not only stylish but also caters to the needs of your whole family? At Ten Key Home Remodels, we specialize in creating spaces that combine functionality with beautiful design. From helping you choose a color palette to introducing you to the newest trends, we’re here to make sure you avoid the typical renovation mistakes. 

Our team of skilled professionals can guide you in designing a space that’s perfect for your family’s lifestyle. You’re free to relax at Margaret Haskell Davis Park while our pros work away or you can stay at home and watch their progress. Get in touch with us today to start planning your dream family-friendly space. We can’t wait to bring your vision to life!

What Materials Cost in 2026 and What That Means for Your Remodel Budget

In Oklahoma City, remodeling comes with a handful of variables, and material costs are among the harder ones to make...

READ MORE

How to Look at Your Space the Way a Remodel Company Does

If you’re considering home remodeling in Oklahoma City, it’s natural to start with what you can see every day. Maybe...

READ MORE

How Can Commercial Remodeling Create Spaces That Grow With Your Business?

Commercial remodeling in Oklahoma City should do more than correct what feels crowded, dated, or difficult right now. For many...

READ MORE

Jun 05, 2023 | by Rebecca Muller

5 Ways to Maximize Your View

How-to-Maximize-Your-Home-Views

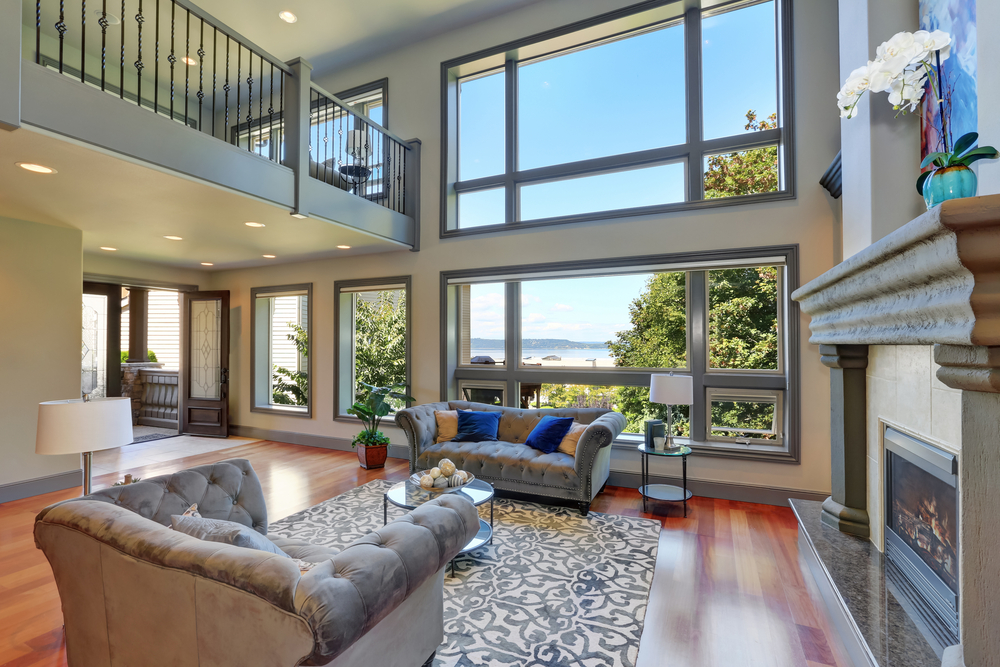

In today’s fast-paced world, finding moments of tranquility and connection with nature is becoming increasingly important. One of the best ways to achieve this is by maximizing the view from your home. Whether you live in a bustling city or serene countryside, enhancing your home’s view can create a sense of harmony, peace, and inspiration within your living space.

Your view is a valuable asset that can be transformed into a captivating focal point, allowing you to enjoy breathtaking landscapes, stunning sunrises and sunsets, and the ever-changing beauty of nature. In the following article, diligent room addition contractors near Rose Creek will help with tips on how to create a visual masterpiece that will not only enhance the aesthetics of your home but also uplift your mood and well-being. 

How can I maximize my home’s views?

Whether you want to admire a picturesque countryside, a sparkling cityscape, or a peaceful waterfront, read on to discover how you can make your view a centerpiece of your home:

1. Optimizing sightlines and positioning

Understanding and optimizing the sightlines and positioning of your living spaces is crucial in maximizing your view. By considering the natural features of your surroundings and identifying potential obstructions, you can strategically design your home to capture the most captivating vistas. This includes arranging furniture in a way that maximizes the view from key areas, such as seating areas or bedrooms.

2. Harnessing natural light


Natural light plays a vital role in enhancing your view. By maximizing sunlight through strategic window placement and the use of reflective surfaces, you can create an atmosphere that brings the beauty of the outdoors inside, amplifying the impact of your view. Additionally, choosing window treatments that allow for ample natural light while still providing privacy can further enhance your view.

3. Creating seamless indoor-outdoor transitions

To fully enjoy your view, it’s important to create seamless transitions between indoor and outdoor spaces. Open floor plans, expansive windows, and glass doors are some design principles that help merge your home with the surrounding environment, allowing you to immerse yourself in the beauty of your view from various vantage points. Outdoor living areas and balconies can also provide spaces where you can enjoy and connect with your view.

4. Enhancing the landscape

Landscaping serves as a frame for your view, enhancing its beauty and creating a harmonious connection between your indoor and outdoor spaces. Incorporating gardens, pathways, water features, and carefully selected vegetation can transform your view into a visually stunning backdrop that complements and amplifies its appeal. Consider the colors, textures, and heights of plants to create layers and depth that enhance the overall view.

5. Embracing technological innovations

Technology offers exciting opportunities to maximize your view. Motorized blinds and curtains that provide control over lighting and privacy can be programmed to adjust according to the time of day or your preferences. Smart glass windows can change opacity to optimize your view while minimizing glare. Integrated lighting systems can create ambiance that enhances your view during different times of the day or night.

Who are the best room addition contractors near Rose Creek?

At Ten Key Remodels, we’re dedicated to transforming your living spaces into the home of your dreams. With our expertise and attention to detail, we provide personalized solutions that cater to your unique needs and preferences. 

Our diligent and seasoned pros understand the importance of staying up-to-date with the latest trends and innovations in the remodeling industry, and we can help you uncover the possibilities within your home. Whether it’s repurposing unused spaces to add functionality and value or creating a one-of-a-kind primary suite, we offer creative ideas and expert guidance to bring your vision to life. With our commitment to quality craftsmanship and customer satisfaction, we’ve got you covered near Twin Oaks or another part of the city.

What Materials Cost in 2026 and What That Means for Your Remodel Budget

In Oklahoma City, remodeling comes with a handful of variables, and material costs are among the harder ones to make...

READ MORE

How to Look at Your Space the Way a Remodel Company Does

If you’re considering home remodeling in Oklahoma City, it’s natural to start with what you can see every day. Maybe...

READ MORE

How Can Commercial Remodeling Create Spaces That Grow With Your Business?

Commercial remodeling in Oklahoma City should do more than correct what feels crowded, dated, or difficult right now. For many...

READ MORE

Jun 05, 2023 | by Rebecca Muller

Primary Suite Addition: What to Expect

Guide-to-Primary-Suite-Additions


Home is where the heart is, and as homeowners, we constantly strive to make our living spaces more comfortable and functional. The primary suite, also known as the owner’s suite or the master suite, is a luxurious and functional addition that can greatly enhance your living space. 

Whether you’re looking for more privacy, a dedicated space for relaxation, or an upgrade to your current living arrangements, a primary suite addition can be a valuable investment. In this article, we’ll explore what you can expect when adding a primary suite before you reach out to home addition contractors in Rose Creek.

Is a primary suite worth it?

A well-designed primary suite can serve as a private oasis, providing you with a tranquil retreat from the rest of the house. Here’s what to expect if you’re considering this type of home improvement project:

Design and layout

Creating a primary suite requires careful planning and consideration of your specific needs and preferences. During the design phase, you’ll work with architects or designers to develop a layout that maximizes the use of space while maintaining a cohesive aesthetic with the rest of your home. Factors to consider include the size of the bedroom, bathroom layout, storage options, and any additional features you desire.

Construction timeline

Adding a primary suite to your home involves construction work that may disrupt your daily routine. While the timeline can vary depending on the complexity of the project and local building regulations, it’s important to discuss the estimated duration with your contractor. Factors that can affect the timeline include obtaining permits, weather conditions, availability of materials, and any unexpected issues that may arise during construction.

Budgeting and financing

Before embarking on a primary suite addition, it’s crucial to establish a budget and determine how you will finance the project. Take into account not only the construction costs but also any additional expenses such as design fees, permits, and furnishings. It’s advisable to obtain multiple quotes from reputable contractors to compare prices and ensure you’re getting the best value for your investment.

Potential challenges

Like any major home renovation, primary suite additions may encounter challenges along the way. These can range from unexpected structural issues to delays in obtaining permits. Working with experienced professionals who are knowledgeable about local building codes and regulations will help mitigate these challenges. Flexibility and open communication are key to successfully navigating any obstacles that may arise during the construction process.

Who are the go-to home addition contractors in Rose Creek & the vicinity?

With years of experience in the industry, Ten Key Design Build excels in designing and constructing primary suites that not only meet our clients’ needs but also incorporate the latest trends in home design. We understand the importance of repurposing unused spaces, and we offer innovative ideas to maximize the potential of every corner of your home. 

Our talented team recognizes the value of breathtaking views and strives to create designs that enhance and maximize the visual experience within your primary suite. We’ll work closely with you to ensure that you can savor the beauty of your surroundings from the comfort of your private retreat near the Martin Park Nature Center. Set up a consultation with our team today!

What Materials Cost in 2026 and What That Means for Your Remodel Budget

In Oklahoma City, remodeling comes with a handful of variables, and material costs are among the harder ones to make...

READ MORE

How to Look at Your Space the Way a Remodel Company Does

If you’re considering home remodeling in Oklahoma City, it’s natural to start with what you can see every day. Maybe...

READ MORE

How Can Commercial Remodeling Create Spaces That Grow With Your Business?

Commercial remodeling in Oklahoma City should do more than correct what feels crowded, dated, or difficult right now. For many...

READ MORE

May 12, 2023 | by Rebecca Muller

The Best Way To Repurpose Unused Space in Your Home

What to do with unused space in your home?

Every home has its share of unused or underutilized spaces, often collecting dust or serving as a makeshift storage area. As homeowners continue to adapt to changing lifestyles and seek ways to maximize their living spaces, repurposing these neglected areas can provide a significant improvement in comfort, functionality, and enjoyment.

But, have you ever wondered what you can do with the unused space in your home? Room additions are an excellent way to expand your living space without radically altering your home in Rose Creek. So, look around your house, there’s probably more space there – in your attic, in your basement, in your garage, even in your backyard.

What to do with unused space in your home?

In some cases, buying a bigger home may not be an option. Many factors, including a desirable location, school district, and yard size, play a role in our decision. However, by following these expert remodeling ideas, you can bring your home to its full potential:

  1. Set up a home gym

Unused spaces, such as basements, garages, or spare rooms, can be converted into a home gym to help you maintain your fitness routine. Add appropriate flooring, exercise equipment, and storage solutions to create a workout space tailored to your needs and preferences.

However, keep in mind there are building standards to follow if you want to turn your garage into a living space. Ceiling height, window dimensions, electrical wiring, and fire safety regulations are a few of the regulations to be met. With experienced professionals at your side, none of these will pose a problem. 

  1. Designate a play area for kids

Repurpose an unused room or corner into a designated play area for your children, complete with storage for toys, a small table for arts and crafts, and comfortable seating for reading and imaginative play.

  1. Design a cozy reading nook


Transform a neglected corner of the room into a cozy reading nook by adding a comfortable chair or window seat, bookshelves, and soft lighting. An inviting space like this can quickly become a favorite spot for quiet reflection and relaxation.

  1. Build a walk-in closet or dressing room

Make the most of an underused space adjacent to your bedroom into a luxurious walk-in closet or dressing room. Simply add shelves, drawers, and hanging rods to accommodate your wardrobe, and incorporate a full-length mirror and comfortable seating for added functionality.

  1. Establish a hobby room

If you have a passion for crafting, painting, or woodworking, consider converting a spare room into a dedicated hobby room. Make sure you equip the space with smart storage solutions, proper lighting, and work surfaces to create an inspiring and functional environment for your creative pursuits.

  1. Add a guest room

If your home has an empty bedroom or attic space, consider converting it into a welcoming guest room. It’s important to focus on comfort, functionality, and style. Choose a comfortable bed, quality linens, adequate storage, and simple decor to make visitors feel at home during their stay. 

  1. Cultivate an indoor garden

Creating an indoor garden can transform your home into a lush oasis, offering a calming atmosphere and improved air quality. To start, choose a suitable space with adequate sunlight and room for plants, containers, and accessories. Select plants that thrive in your home’s environment, such as pothos, snake plants, or herbs like basil and mint, and place them on shelves, window sills, or hanging planters.

Where can I book the best experts for room additions in Rose Creek and the area? 

Wondering what improvements will increase the value of your home? Or perhaps you’d like to add a primary suite to your home or want to take full advantage of your view? Whatever your vision, Ten Key Remodels can make it happen.

No matter if you live near Rose Creek Golf Club or elsewhere in the area, don’t hesitate to give us a call and let us know what you have in mind. You can count on us to upgrade your house and set it apart from the rest!

What Materials Cost in 2026 and What That Means for Your Remodel Budget

In Oklahoma City, remodeling comes with a handful of variables, and material costs are among the harder ones to make...

READ MORE

How to Look at Your Space the Way a Remodel Company Does

If you’re considering home remodeling in Oklahoma City, it’s natural to start with what you can see every day. Maybe...

READ MORE

How Can Commercial Remodeling Create Spaces That Grow With Your Business?

Commercial remodeling in Oklahoma City should do more than correct what feels crowded, dated, or difficult right now. For many...

READ MORE

May 12, 2023 | by Rebecca Muller

The Most Popular Investment Trends in Remodeling

Which home improvements are in high demand?

As we navigate the ever-evolving world of home design and renovation, 2023 has brought forth a new wave of investment trends in remodeling that cater to the modern homeowner’s needs and preferences. In order to enhance comfort, functionality, and sustainability, room additions have emerged as a key focus, allowing families in Rose Creek to create dedicated spaces for various purposes, including home offices, entertainment areas, and multi-generational living spaces. 

So, whether your goal is to increase your home’s market value or maximize its comfort, check out these remodeling stats as a starting point. In case you’re having trouble deciding what to prioritize, be sure to contact professionals for advice on what will truly add value to your home.

Which home improvements are in high demand?

Many changes are taking place in the housing market. Increasing inflation and a lack of raw materials have contributed to higher remodeling costs. Despite this, upgrading your home is still a worthwhile endeavor.

Here are some of the most popular home improvements:

Outdoor living spaces

As people spend more time at home, there has been a significant increase in the desire to create comfortable and functional outdoor living spaces. There is a growing trend among homeowners to invest in decks, patios, outdoor kitchens, and even fully-equipped outdoor entertainment areas to make the most of their outdoor living areas.

Home offices

With remote work becoming more popular, the need for dedicated home offices has skyrocketed. Homeowners are converting spare rooms, basements, and even garages into functional workspaces that provide the necessary privacy and quiet for focused work.

Kitchen & bathroom remodels

Kitchens and bathrooms have always been popular areas for home improvements, but 2023 has seen an increased focus on functionality and personalization. It is not uncommon to see most households investing in customized storage solutions, smart appliances, and energy-efficient fixtures to create a more enjoyable and efficient home.

Energy efficiency & sustainability

As the global community becomes more environmentally conscious, more people are committing to energy-efficient and sustainable home improvements. This includes installing solar panels, upgrading insulation, and choosing eco-friendly materials for remodeling projects.

Smart home technology

Smart home technology is no longer a luxury but a necessity for many homebuyers. In 2023, homeowners are continuing to invest in smart home devices and systems, such as security cameras, smart thermostats, and voice-controlled assistants, to enhance convenience, safety, and electricity consumption.

Where will 2023 take us?

There are a few factors that are expected to impact remodeling trends, according to experts. The health crisis has impacted daily routines for many, thereby affecting future improvement plans and comfort standards.

  1. A focus on health & wellness

The pandemic has underscored the importance of health and well-being, and people are becoming more aware of creating spaces that promote wellness. This includes installing air purification systems, setting up home gyms, and even growing indoor gardens to enhance physical and mental health.

  1. Multigenerational living

With an aging population and more families opting for multigenerational living arrangements, 2023 is seeing a rise in remodeling projects that accommodate the needs of all family members. This includes creating accessible spaces, adding in-law suites, and modifying existing spaces for increased privacy and independence.

Where can I book room addition experts in Rose Creek and the surrounding areas? 

Whether you’re trying to use your home more effectively, wondering about the benefits of a primary suite addition, or how to make the most out of your view, our professionals at Ten Key Remodels can deliver the best solution for you.

Our team members are skilled and talented individuals whose work ethics are second to none and whose expertise is unmatched. We’re at your service whether you live near Woodvine Neighborhood Playground or elsewhere in the area. We’ll keep you updated throughout the process and handle every detail for you!

What Materials Cost in 2026 and What That Means for Your Remodel Budget

In Oklahoma City, remodeling comes with a handful of variables, and material costs are among the harder ones to make...

READ MORE

How to Look at Your Space the Way a Remodel Company Does

If you’re considering home remodeling in Oklahoma City, it’s natural to start with what you can see every day. Maybe...

READ MORE

How Can Commercial Remodeling Create Spaces That Grow With Your Business?

Commercial remodeling in Oklahoma City should do more than correct what feels crowded, dated, or difficult right now. For many...

READ MORE

Apr 06, 2023 | by Rebecca Muller

5 Reasons to Consider a Kitchen Island

Is an island a must in a kitchen

Have you ever wondered if your kitchen lacks a crucial component that would bring it to its full potential? There is a good chance that the answer is a kitchen island. As a highly sought-after feature, kitchen islands are gaining popularity for the numerous benefits they offer, from increased storage and workspace to enhanced aesthetics and functionality.

The good news is, there’s an island to suit any size or type of kitchen. In case you’re not sure which one to choose, make sure you contact a local kitchen remodeling contractor in Rose Creek for help. 

Read on and discover how this versatile addition can transform your kitchen experience, making it more efficient and enjoyable than ever before!

Is an island a must in a kitchen?

Island upgrades are a top priority in most kitchen renovations, completely changing the way you use one of the busiest rooms in your home. The reason behind this is simple: A well-designed island can serve as a functional and stylish centerpiece, enhancing your kitchen’s overall appeal and utility. 

Why should I install a kitchen island

When you consider the added storage, workspace, seating options, and improved flow that an island offers, it’s clear that this versatile feature can elevate your kitchen experience to new heights. By thoughtfully integrating it into your design, you’ll create a more practical, comfortable, and visually striking space that brings joy and convenience to your daily life.

Why should I install a kitchen island?

There are nearly endless advantages to having an island in your kitchen. However, these are just a few reasons why it might be worth considering:

  1. Additional storage & workspace

One of the primary reasons homeowners opt for a kitchen island is the extra storage and workspace it provides. An island can house additional cabinets and drawers, which can be a game-changer for those with limited kitchen storage. Furthermore, the countertop space can be used for meal preparation, making meal prep far more satisfying.

  1. Flexible seating options

Island kitchens are often designed to accommodate seating, effectively creating a casual dining area or a cozy breakfast nook. This added area can be perfect for quick meals, entertaining guests, or just enjoying a cup of coffee while reading the morning news. By incorporating seating into your island, you create a multi-functional space that brings both comfort and convenience to your cooking space.

  1. Enhanced kitchen flow

A well-planned kitchen island can improve the overall flow of your kitchen. It can serve as a natural dividing line between cooking and non-cooking zones, helping to keep your workspace organized and efficient. When designed with traffic flow in mind, a kitchen island can make it easier to navigate your space, making it more functional.

  1. Visual appeal & main focal point

A kitchen island can be a stunning design feature, serving as the room’s focal point. With a wide range of styles and materials to choose from, you can customize it to match your personal aesthetic, whether that’s sleek and modern or rustic and cozy. Moreover, a thoughtfully designed island can add a touch of sophistication and luxury to any home.

Where can I find an experienced kitchen remodeling contractor in Rose Creek
  1. Increased home value

Installing a kitchen island can potentially increase your home’s value. Many prospective homebuyers view custom kitchen islands as a desirable feature, and it may even be a deciding factor in their decision-making process. By adding an island to your kitchen, you can enhance both its functionality and appeal, making it an attractive investment.

Where can I find an experienced kitchen remodeling contractor in Rose Creek?

Not having enough space in your kitchen space? Wondering how to steer clear of mistakes when remodeling your kitchen, or need expert advice on all the benefits of an open-concept kitchen? No worries, Ten Key Remodels has you covered! The skilled and experienced specialists at our company always go the extra mile to satisfy your needs and ensure that every project runs smoothly from start to finish. We’re at your disposal, no matter if you live near the Saline Courthouse Museum or anywhere else across the area. Get in touch with us today!

What Materials Cost in 2026 and What That Means for Your Remodel Budget

In Oklahoma City, remodeling comes with a handful of variables, and material costs are among the harder ones to make...

READ MORE

How to Look at Your Space the Way a Remodel Company Does

If you’re considering home remodeling in Oklahoma City, it’s natural to start with what you can see every day. Maybe...

READ MORE

How Can Commercial Remodeling Create Spaces That Grow With Your Business?

Commercial remodeling in Oklahoma City should do more than correct what feels crowded, dated, or difficult right now. For many...

READ MORE

Apr 06, 2023 | by Rebecca Muller

6 Benefits of Open-Space Kitchen Designs

What are the advantages of an open kitchen

With modern homes embracing a more open and connected layout, it’s no surprise that open kitchens have become the beating heart of many households. This innovative design offers a plethora of advantages that cater to contemporary lifestyles, making them a popular choice for homeowners and interior designers alike. 

In fact, this modern approach to the kitchen has redefined how we experience one of the most essential rooms in our homes. So, if you’re thinking about a kitchen remodel to spice up your space or improve its efficiency, an open floor plan kitchen may be exactly what your home in Rose Creek needs. So, read on and discover what makes it so attractive to homeowners.

What are the advantages of an open kitchen?

Open-plan kitchens have plenty of benefits, including:

  1. Enhanced social interaction

One of the most significant benefits of an open-space kitchen style is the increased social interaction it fosters. With open layouts, your kitchen becomes the center of activity, merging seamlessly with other living areas. 

Benefits of Open-Space Kitchen Designs

This allows families and friends to gather and engage in conversations while cooking, eating, or simply spending quality time together. The open concept encourages a more relaxed and interactive atmosphere, making your home a social and welcoming space.

  1. Increased visual appeal

Furthermore, this allows for a more aesthetically pleasing environment, with seamless transitions between spaces. With uninterrupted visual flow, you can make your home feel more spacious and inviting. 

Additionally, open kitchens provide ample opportunities to showcase your design preferences, from choosing coordinating colors and materials to displaying your favorite decorative items.

  1. Improved circulation & better flow

Concepts based on open space not only create a seamless aesthetic, but also promote improved circulation throughout your home. It becomes easier for people to move around freely when walls and barriers are removed. This enhanced flow can make your home feel cozier, as it reduces congestion and awkward navigating around obstacles. Plus, better circulation contributes to a more refreshing and airy atmosphere, making your living areas feel more vibrant and dynamic.

  1. Access to more natural light

Open-plan kitchens allow for better natural light distribution throughout your home. With no barriers between the kitchen and other living areas, sunlight can flow freely, making rooms appear larger and brighter. Increased natural light can positively impact your mood and well-being and even lead to reduced energy costs by minimizing the need for artificial lighting during the day.

Are you looking for an impactful kitchen remodel in Rose Creek & beyond
  1. Flexible layout options

By choosing this modern layout, you’ll have flexibility in terms of space and furniture arrangement. You can easily customize it to meet your specific requirements by changing the arrangement of your dining room or adding a kitchen island. The open concept allows you to create a layout that’s both functional and visually appealing, tailored to your lifestyle and preferences.

  1. Ease of entertaining

Hosting events and gatherings is made simpler with an open kitchen design. Guests can easily move between the kitchen and other living spaces, making for a more comfortable and enjoyable experience. Plus, with the cook remaining connected to the action, it’s easier to keep an eye on everything while still being a part of the festivities.

Are you looking for an impactful kitchen remodel in Rose Creek & beyond?

Whether you’re looking to expand your kitchen, wondering if a kitchen island is right for you, or concerned about some of the common kitchen remodeling mistakes, our Ten Key Remodels expert team is here to help. You can rely on us to guide you through the process and ensure that everything goes according to plan.

As an established, locally-operated company, we strive to add value to every project we undertake. We offer a broad range of services, top-quality materials, and time-tested construction methods. Feel free to contact us for a free consultation, and we will be happy to answer any questions you may have. 

What Materials Cost in 2026 and What That Means for Your Remodel Budget

In Oklahoma City, remodeling comes with a handful of variables, and material costs are among the harder ones to make...

READ MORE

How to Look at Your Space the Way a Remodel Company Does

If you’re considering home remodeling in Oklahoma City, it’s natural to start with what you can see every day. Maybe...

READ MORE

How Can Commercial Remodeling Create Spaces That Grow With Your Business?

Commercial remodeling in Oklahoma City should do more than correct what feels crowded, dated, or difficult right now. For many...

READ MORE